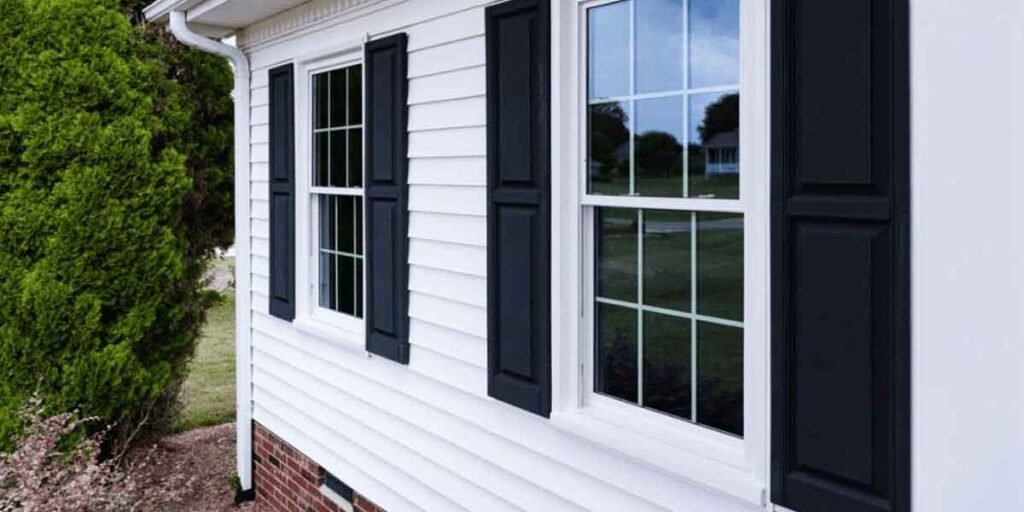
Measure the opening and read the code before buying glass. Choosing energy efficient windows starts with the sash and the sill, and a low U-factor cannot rescue a bedroom window whose sash no longer meets the escape minimum. No glass package seals an opening that has gone out of square.
Ratings come last. The first constraint is physical: what the rough opening allows, how deep the wall runs, whether the old frame is sound. The second is legal, and it changes by address. Energy-Efficient Windows bought against those two limits hold their published numbers; bought against a sticker, plenty of them do not.
Two measurements settle the argument for most energy efficient windows. One is the net clear area the sash leaves when it opens. The other is the sill height above the finished floor. Both take a minute with a tape.
What decides the fit before the glass does
Measure the opening, the jamb depth and the condition of the existing frame first. An insert replacement sets a new frame and sash inside the old frame, and a full-frame replacement takes the frame back to the rough opening. Insert work costs less and repairs less.
Installation type splits energy efficient windows into two groups. A pocket replacement reuses the existing frame and finishes in hours, which suits a house whose frames are sound and square. A full-frame change takes the frame, the interior casing and often the exterior mold with it, and that is the only honest way to correct a twisted opening or replace rotted wood.
Sash-weight pockets are the giveaway on an old double-hung. The cavity that once held the counterweights has to be filled and insulated, and an insert that leaves it hollow turns a wall cavity into a chimney. Look for soft wood at the sill, paint failing at the bottom rail, and a frame that has moved off level.
Wall depth rules out products in some houses. A 2×4 wall with lath and plaster leaves less room for a deep multi-chamber frame than a modern 2×6 wall, and the gap gets covered with a jamb extension.
Trim and cladding decide how far the work spreads. A stucco or brick veneer facade turns a full-frame change into a masonry repair, and old narrow interior casing rarely survives being pried off in one piece.
U-factor, SHGC, and the daylight you trade away
U-factor measures heat flow through the whole unit, and lower is better. SHGC measures the share of solar heat admitted, so the useful value depends on the exposure and the climate. Visible transmittance falls as panes and coatings stack up, and rooms read darker.
The stakes are larger than one window suggests. The U.S. Department of Energy credits 25% to 30% of residential heating and cooling energy use to heat gain and heat loss through windows, and a 2022 report from a Department of Energy national laboratory put windows at about 8% of envelope area while carrying roughly 45% of the heat that moves through the envelope. ENERGY STAR measures the payoff of a certified replacement at up to 13% off household energy bills when single-pane units come out, and its own windows fact sheet uses about 12% for the same modeled estimate. The dollar version splits wider: roughly $101 to $583 a year from single-pane units, and only about $27 to $197 a year when the units coming out are already double pane.
ENERGY STAR sets its bar zone by zone. Version 7.0 has applied since October 23, 2023, and the same unit can pass in one zone and fail in the next.
| Climate zone | U-factor (maximum) | SHGC |
|---|---|---|
| Northern | 0.22 | 0.17 minimum |
| North-Central | 0.25 | 0.40 maximum |
| South-Central | 0.28 | 0.23 maximum |
| Southern | 0.32 | 0.23 maximum |
Air leakage is a criterion of its own, capped at 0.3 cubic feet per minute per square foot for windows and sliding doors, and at 0.5 for swinging doors.
Three trade-offs hide in those columns. The Northern zone now sets a minimum SHGC along with a maximum U-factor, so the lowest solar gain on the shelf can disqualify a unit in a cold state. Triple panes and extra coatings cut visible transmittance, which shows up as a dimmer room in a house that already fought for light. The numbers on energy efficient windows are whole-unit numbers: NFRC ratings include frame and spacer, so a manufacturer’s center-of-glass figure is a different measurement wearing the same name.
Where energy efficient windows fail first
The sealed glass unit typically fails before the frame does. A warm-edge spacer takes on moisture, the unit fogs from one corner inward, and the haze shows only at a low angle in certain light. Weep holes, weatherstripping and sash hardware come next.
Fog is the first signal. A grey grit in the corner of a sealed unit, visible at a low morning angle, means the spacer has given up and the argon fill is gone. The frame underneath may be perfectly sound.
The sealed unit inside most energy efficient windows is replaceable on many frames without buying the whole window again, which is worth knowing before a full set gets quoted.
Water management decides how long a frame lasts. Weep holes painted shut or packed with debris hold water against the sill, the sill finish fails, and the end grain of a wood frame takes on water from the bottom up. Clearing the drain path and keeping the sill sloped outward are annual tasks, not restoration work.
Frame material sets the maintenance calendar. Wood needs repainting before its end grain dries and splits. Vinyl needs cleaning to slow chalking and collects grit in the corners of the extrusion. Fiberglass and aluminum ask for little beyond hardware service. Coastal salt air attacks hinges, screws, thresholds and finishes long before it damages a frame.
Operable hardware is the quiet wear item. Locks, keepers, hinges and sash balances take the load each time a unit opens, and they are why a twenty-year-old window feels loose while its frame is intact.
Egress, fall protection, and safety glazing
Building code can overrule the buying decision. Every sleeping room, basement and habitable attic needs an emergency escape opening of at least 5.7 square feet of net clear area. Upper-floor units with low sills can also require a fall-protection device.
Escape openings
The IRC minimums apply together and are measured with the window fully open: 5.7 square feet of net clear area, at least 20 inches of clear width, at least 24 inches of clear height, and a sill no more than 44 inches above the finished floor. An opening whose sill sits at grade may use 5.0 square feet. It has to operate from the inside without a key, a tool or special knowledge, and burglar bars or grilles are permitted only if they release the same way.
Net clear area is what the sash leaves open, and double-hung units lose there. A double-hung opens about half its height, so a 44-inch unit yields roughly 22 inches of clear height and misses the minimum. Casement and awning sash swing clear of the opening and reach the number without effort.
The 2021 and 2024 editions of the code moved pieces of this section, and states amend it further, so the edition the local building department enforces is the one that counts. Code limits attach to energy efficient windows as soon as a replacement touches an escape opening or changes a sill height.
Fall protection on upper floors
Where an operable window has its sill less than 24 inches above the finished floor and more than 72 inches above the ground outside, the IRC allows three ways to comply: an opening that will not pass a 4-inch sphere at its widest, a fall-prevention device meeting ASTM F2090, or a window opening control device. In apartment and condominium buildings with dwelling units, the interior threshold is 36 inches.
The rule follows replacement work. The Existing Building Code requires a qualifying control device where both sash and frame are replaced, the sill falls below the threshold, and the drop outside exceeds 72 inches. Once the device is released, it may not shrink the escape opening below the minimum.
That is one reason a second-floor bedroom window can cost more than the same size unit downstairs. The hardware has to satisfy the code, not only the glass.
Safety glazing
Tempered or laminated glass, permanently labelled to CPSC 16 CFR 1201 or ANSI Z97.1, is required in listed locations. All glazing in doors counts. So does glazing beside a door when its bottom edge sits under 60 inches above the floor and within 24 inches of the door edge in the same plane.
Other panels qualify on four conditions at once: a single pane larger than 9 square feet, a bottom edge under 18 inches above the floor, a top edge over 36 inches, and a walking surface within 36 inches. A floor-to-ceiling window beside a hallway can trip all four. A window with a 24-inch sill cannot.
Changing how much glass sits in the opening, and how low it starts, is the ordinary way a simple swap becomes an order change. The measurements belong to the homeowner. The ruling belongs to the building department that inspects the work, and no homeowner should guess at it.
Doors change the math in the same project
Doors carry their own thresholds: opaque slabs at 0.17 U-factor or lower, doors with half a lite or less at 0.23, and doors above that at 0.26 in the cooler zones and 0.28 in the warmer ones. Glazing share drives the number, and it is a different scale from the one applied to energy efficient windows.
Entry and front doors
An energy efficient front door is usually a foam-filled core in a thermal frame, and it lives or dies on the perimeter seal. Weatherstripping, an adjustable threshold and a sweep at the bottom do the work that the U-factor assumes is happening.
Glass is the weak part. Past roughly 30% of the door area, a door moves into the looser category, and air leakage limits for swinging doors sit above the limits for windows and sliding doors.
Sliding and patio doors
Sliding glass counts as a door, and it carries the tighter of the two door air leakage limits. It is also the door that can reach the ENERGY STAR Most Efficient tier, at a whole-unit U-factor near 0.20, because the fixed panel can be built like a picture window. The moving panel and its track hold the losses, and a track full of grit stops sealing well before the glass fails.
Folding and bifold doors
Energy efficient bifold doors trade performance for width. Every hinge, fold and meeting stile is a thermal bridge and an air path, so whole-unit NFRC values for folding systems commonly land between 0.28 and 0.50, depending on whether the frame is thermally broken and what glass sits inside it. A thermally broken frame, low-e argon glazing and multi-point seals are the combination that holds up in a cold climate, and the tracks and gaskets need cleaning anywhere they are installed.
Match the option to the house
Houses sort into a few situations. Sound old frames with tired glass reward insert replacement on the worst exposures first, while rotten sills or a bedroom that has to serve as an escape route force full-frame work and code compliance before any glass upgrade. Climate picks the package after that.
Older houses with sound frames
Prioritize by exposure and by condition. A north wall that runs cold in winter and a west wall that overheats in August are the openings where better glass shows up in comfort first. When the budget covers only part of the work, the order follows what each opening costs: energy efficient windows cost more wherever frame material, a thicker glazing package or new trim joins the line, and those openings can wait a year.
Cold climates
The Northern zone threshold of 0.22 U-factor commonly calls for a triple-pane unit, or a two-pane unit carrying a fourth-surface low-e coating, which is the combination that glass makers’ compliance guides point to. Mind the floor as well as the ceiling: the zone asks for an SHGC of at least 0.17, so some winter solar gain stays in the plan.
Hot and sunny climates
South-Central and Southern thresholds cap SHGC at 0.23, and west and south exposures are where a solar-control coating earns its place. Exterior shading attacks the same problem without touching the glass, and it is the cheaper lever while the units themselves are still sound.
Coastal and windy exposures
Salt air reaches hardware before it reaches frames. Stainless fasteners, coated hinges and thresholds, and periodic washing of tracks and sills make up the maintenance list on a coastal house. Wind-driven rain makes the design pressure rating and the perimeter flashing the deciding factors, and neither of those shows on a U-factor label.
Rentals, condos and shared buildings
Where an association approves exterior changes, the product is constrained before anyone chooses it: frame color, tint and grid pattern may be fixed, and a low sill may meet a fall-protection rule nobody on the board can waive. The awkward case is the unit owner who pays the utility bill but not the window budget.
Three steps settle the order of the work before any quote is useful.
- Measure the opening: net clear area with the sash open, sill height above the floor, frame condition and jamb depth.
- Ask the building department two questions: does this opening serve as an escape opening, and does the sill height trigger a fall-protection device?
- Buy performance inside those limits: the zone’s U-factor and SHGC thresholds first, then the frame and hardware that the local weather punishes.
Frequently asked questions
Is there still a federal tax credit for energy efficient windows?
Not for new work. The Energy Efficient Home Improvement Credit, 30% of product cost with a $600 cap for windows and skylights and $250 per door up to $500, applied to property placed in service through December 31, 2025. IRS Fact Sheet 2025-05 states it will not be allowed for property placed in service after that date under the 2025 law known as the One Big Beautiful Bill, and a group of lawmakers wrote to the IRS in September 2025 arguing that the credit still applies through 2032. Treat the credit as unavailable while budgeting, and confirm the current position with the IRS or a tax professional.
What type of window performs best?
A fixed picture window, because nothing opens and nothing leaks around a sash. Among operable units, casement and awning sash press against the frame and test tighter than double-hung or single-hung. A bedroom cannot stop at that answer, because a fixed unit will not serve as the required escape opening.
Which doors are the most energy efficient?
Fully opaque insulated slabs, because glass is the weakest part of any door. Among glazed doors, a sliding glass door can reach the ENERGY STAR Most Efficient tier at a whole-unit U-factor near 0.20, while swinging doors are not eligible for that tier at all.
Do bifold doors work in a cold climate?
They can, with the right frame. Folding systems lose heat at every hinge, fold and meeting stile, and whole-unit ratings commonly land between 0.28 and 0.50, so a thermally broken frame with low-e, argon-filled glazing and multi-point seals is the configuration to weigh against the zone threshold.
Do all the windows have to be replaced at once?
No. Replace the worst performers first, which usually means single-pane units, the coldest and sunniest exposures, and anything with a failed seal. Whole-house work cuts repeated setup and produces consistent performance, while phased replacement is a budget decision, unless the frames themselves are failing.
Can a homeowner install these windows?
Replacing a failed sealed unit on a sound frame is within reach of a careful owner. Stop and bring in a licensed installer when the frame is rotted, when a full-frame change opens a wall or cuts masonry, when the opening sits on an upper floor, or when any code item applies. Escape openings, fall-protection devices, safety glazing and permit inspections all have to pass an inspection, and a mistake at that stage becomes a safety problem and a resale problem.
