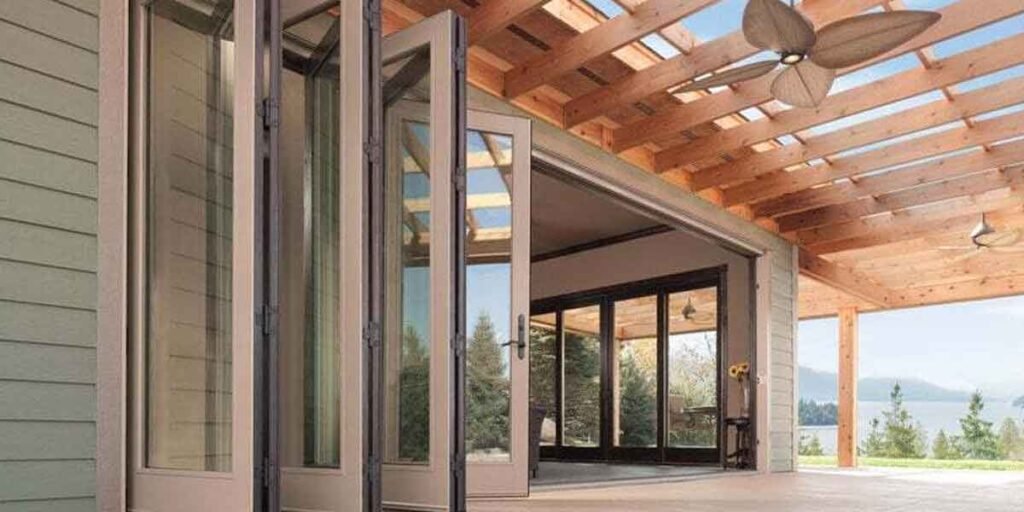
Sliding doors solve a width problem that a swinging door cannot. Light, reclaimed floor space, and a track that collects grit make up the familiar sliding doors pros and cons list. Those points are also the easy half of the decision.
Three checks settle the purchase: the rough opening, the climate rating, and the safety category the glass has to carry.
Everything after that, including color and hardware, is a preference you can still change later. The three checks cannot be changed cheaply.
Sliding Doors Pros and Cons Start at the Opening
Measure the rough opening, the wall behind it, and the path a panel will travel. A two-panel bypass slider parks one panel in front of the other, so it needs roughly twice the panel width in track and no swing clearance at all. A swinging door needs the opposite trade.
The advantages are settled ground. sliding doors pros and cons covers the standard trade-offs, and none of them changes with your home. Fit does, which is why the opening comes first.
Measure the opening, not the old door
A previous owner may have shimmed a door into an opening that was never square. Check the width at the head and at the sill, then check the height at both jambs. A difference of a quarter inch between those readings means the frame is out of square, and a stock door will show that gap at one corner no matter how carefully it is installed.
Look at the sill, too. Rotting wood or a soft vinyl sill under an old slider tells you the drainage path has been failing for years, and that repair sits outside the door price.
Check the cavity before choosing a pocket slider
A pocket slider needs an empty cavity roughly twice the panel width so the panel can disappear into the wall. Load-bearing walls, plumbing stacks, ductwork, and switch boxes all sit in the places that cavity would need, and opening a finished wall to find them costs more than the door.
Where the cavity is unavailable, a surface-mounted track that carries the panel across the face of the wall works, provided the wall offers that much clear length. The track has to fasten into framing or a solid backing, not drywall alone.
Decide whether half an opening is enough
A two-panel slider leaves about half the opening clear, less once you count the frame and the meeting stile. How much of that width do you actually need open on a Tuesday afternoon in July? Moving a sofa, hauling mulch, or pushing summer air through the room asks for more than a two-panel slider gives, and a multi-slide system or a pair of hinged doors answers it.
More panels also mean more joints. Every joint carries a weatherstrip and an interlock, and every one of those is a place where air and water can find a way in.
Bypass, Pocket, Shoji, Exterior Doubles, and Custom Builds
Each of these answers a different constraint. Bypass sliders save swing space, pocket sliders hide the panel, shoji panels shape light, exterior doubles add glass area, and custom sizing buys a fit that stock dimensions miss.
Bypass and pocket: the interior workhorses
Interior bypass doors run on a shared track, one panel in front of the other. They are the cheapest way to close a closet or divide a room without stealing floor space. Pocket doors cost more because the wall has to be built or rebuilt around them, and they are harder to service once a roller fails, since the panel has to come out of a slot you cannot see into.
Shoji sliding doors: light control instead of insulation
Traditional shoji are a light wooden lattice, called kumiko, faced with washi paper. They diffuse daylight and read as solid privacy from the next room, and they weigh almost nothing. They also insulate poorly and stop almost no sound, and paper faces tear and react badly to damp air.
That last point explains why so many modern shoji panels use synthetic paper, PVC-coated paper, acrylic, or fiberglass faces. If the room sees steam or splashes, a coated or acrylic face is the version to specify. A paper face belongs in a dry room with indirect light.
Double sliding doors exterior projects: two panels, half the opening
An exterior double slider often means a two-panel assembly where one panel slides and the other stays fixed, which still leaves half the width open. Some assemblies let both panels slide, and you should confirm which one you are buying before signing anything.
Exterior work also adds two variables that interior work does not have: a wind-pressure rating and a drainage path. The sill has to shed water, the weep holes have to stay clear, and the panel height has to match the rating stamped on the label. Trapping water against a door that cannot drain is how sills rot.
Custom sliding doors: what non-standard sizes add
Custom sizing buys a panel that fits the opening instead of an opening shimmed to fit a panel. That matters in older homes, in rooms with an odd clear width, and in projects where the owner wants a specific frame profile, glass package, or color.
The cost is time and money. Non-standard panels carry longer lead times, and custom does not exempt a door from the energy or safety requirements that apply to stock units. A custom size still has to meet the same glazing rules as the 6-foot door at a home center.
What Fails First, and When
The track fails before the glass does. Grit, pet hair, and sand pack the lower rail, the rollers flatten under the weight of the panel, and the drag you feel on a cold morning is the first symptom. A door can pass a visual inspection for years while the mechanism underneath it is already past its best.
The lower track sets the clock
Vacuum the lower track, wipe it with a mild cleaner, then apply a silicone spray. Silicone leaves a dry film that grit does not stick to. Oil-based lubricants and general-purpose penetrating sprays collect dust, and the dust turns into the grinding paste that flattens rollers.
Skip acidic and abrasive cleaners on anodized or painted frames. They dull the finish and, in coastal air, they strip what little protection the frame had.
Weatherstrip and interlock seals
Weatherstrip is a consumable. Once the pile flattens, air moves through joints that used to seal, and the energy rating on the label describes a door that no longer exists. Replacing weatherstrip and interlock gaskets is cheap compared with a replacement door, and it is one of the few repairs an owner can do with a screwdriver and a utility knife.
Sealed glass units and frames
When the seal around a sealed glass unit fails, moisture gets between the panes and stays there. No cleaner reaches that film, and the only repair is a new glass unit, which is a glazier job on most assemblies.
Frame material changes the longer maintenance picture. Vinyl needs almost nothing but offers limited colors. Wood takes paint or stain on a schedule. Fiberglass holds its dimensions across temperature swings and costs more. Aluminum without a thermal break condenses in cold weather, which matters most in the coldest climate zones.
By the third winter the panel drags near the latch side. The glass looks clean. The weatherstrip looks intact. The resistance is grit and a flattened roller, and nothing visible from either side of the door shows either one.
Safety and Code Limits That Override Preference
Federal glazing rules put patio doors in a high-impact category, ENERGY STAR rates sliding doors against door criteria, and windborne-debris regions add missile testing on top. None of it is optional, and none of it shows up on a pros and cons list.
Glass: patio doors sit in Category II
The CPSC’s architectural glazing standard, 16 CFR Part 1201, names “sliding glass doors (patio type)” as a Category II product. Category II glazing has to withstand a 400 foot-pound impact, tested with a 100-pound bag dropped 48 inches. A small pane does not move a patio door down to Category I; the category follows the product type, not the pane size, and the IRC and IBC glazing tables carry the same Category II entry.
Both tempered and laminated glass qualify, as long as the specific product passes the test. Tempered glass breaks into small granules and cannot be cut or drilled once it is treated, so a wrong measurement cannot be field-corrected. Laminated glass holds together on impact and has to pass additional environmental durability testing. Wired glass does not reach Category II at all.
Safety glazing carries a permanent manufacturer label. Anyone buying a used door, or accepting a delivery, should find that label on the glass before it goes into the opening.
Energy ratings, and the credit attached to them
ENERGY STAR’s Version 7.0 specification, in effect for products manufactured on or after October 23, 2023, rates a sliding glass door as a door with more than half of its area glazed. In the Northern and North-Central climate zones a qualifying door needs a U-factor of 0.26 or lower and a solar heat gain coefficient of 0.40 or lower. In the South-Central and Southern zones the U-factor limit is 0.28 and the solar heat gain coefficient limit drops to 0.23, since summer heat gain drives the cooling load. Air leakage cannot exceed 0.3 cubic feet per minute per square foot.
Those two numbers pull in opposite directions by climate. A southern exposure in a hot zone wants a low solar heat gain number to keep afternoon sun out, while a cold-zone home can accept more solar gain and should chase the lower U-factor instead.
The federal 25C credit treats doors more generously than windows: a sliding glass door only has to meet ENERGY STAR criteria, and the credit covers 30 percent of the cost, capped at $250 per door and $500 per year. A door that misses the rating can cost more than the upgrade to one that meets it.
Wind ratings where storms decide
Fenestration products are certified under the North American Fenestration Standard, AAMA/WDMA/CSA 101/I.S.2/A440, which produces the design pressure and performance grade printed on a label. Where wind speeds put a home in a windborne-debris region, exterior glazing also has to resist missile impact under ASTM E1996 and ASTM E1886, and sliding doors carry forced-entry resistance testing under ASTM F842. Florida’s High Velocity Hurricane Zone uses TAS 202 instead.
FEMA’s report on Hurricane Ian makes one point worth repeating at the counter: water penetration performance can fall short on products tested only to the NAFS water test, and the agency recommends a performance grade at least equal to the positive design pressure for wind-driven rain. Coastal buyers should read the DP and PG numbers on the label instead of trusting a brand name.
The stop line: structure, permits, and glass
An exterior wall nearly always carries load, whether from a roof, a floor above, or wind. Cutting a wider opening removes framing that was doing that work, so the opening needs a properly sized header, and the header needs an engineer’s calculation in most cases.
The IRC’s prescriptive header tables cover standard conditions. A wide opening, a second story above, or a home in a seismic or high-wind zone falls outside those tables, and that work starts with a permit and stamped drawings, not with a trip to the home center. Skips and unpermitted structural work have a way of surfacing later as a stop-work order, a denied insurance claim, or a buyer’s inspection finding.
That part is not negotiable, and it is not expensive to check.
Stop and hand the job to a licensed contractor or engineer when any of the following is true: the opening gets wider or taller, the wall carries anything above it, the frame is out of square by more than a token amount, the sill is rotten, the home sits in a windborne-debris or High Velocity Hurricane Zone, or the glass unit has to come out. Clearing a track, replacing a roller with a second pair of hands, swapping weatherstrip, and adjusting a latch are the tasks that stay with the owner.
Which Option Fits Which Home
Match the constraint in front of you, not the catalog. Start with the tightest limit and work outward from there.
- A small room with furniture against the wall: a bypass or pocket slider, since neither needs swing space.
- A room where you need most of the width open: a multi-slide system or hinged doors, because a two-panel slider tops out near half.
- An interior wall with wiring, ducts, or no cavity: a surface-mounted track on a solid backing.
- A bathroom or kitchen with steam: coated or acrylic panel faces, or glass, and no bare paper.
- A house near the coast or in a storm zone: the DP and PG numbers on the label come before finish and color.
- An opening that matches no stock size: custom sizing, with the longer lead time built into the schedule.
- A rental, a condo, or a historic district: written approval before any exterior change.
Questions That Come Up After the Measurements
What are the downsides of sliding doors?
The downsides cluster in three places: the lower track needs regular cleaning, patio glass has to meet a stricter federal impact category than most buyers expect, and a two-panel slider leaves about half the opening clear.
What is better than a sliding door?
It depends on which limit hurts. A hinged or French door opens wider and seals per panel, while a multi-slide system keeps the sliding footprint and still opens most of the width. Neither is better in the abstract.
What are common problems with sliding doors?
Grit in the track, flattened rollers, worn weatherstrip, a fogged sealed glass unit, and a latch that no longer reaches its strike. The first four are maintenance; the latch is hardware.
Do sliding doors pros and cons change with climate?
They do. Cold zones turn on U-factor and condensation, hot zones turn on solar heat gain and shading, and coastal zones turn on wind-pressure and impact ratings before anything else on the list.
What does a new sliding door cost?
Price follows four variables, not one: stock or custom size, glass package, rating class, and how much site work the opening needs. Two bids for the same width can differ by thousands once the rating class and the header work change, so compare line items, not totals. Ask each bidder for the NFRC-rated U-factor and solar heat gain coefficient, the design pressure or performance grade on the label, and the rough-opening measurement they priced. The one figure that stays fixed nationwide is the credit: 30 percent of the cost, up to $250 per door and $500 per year.
