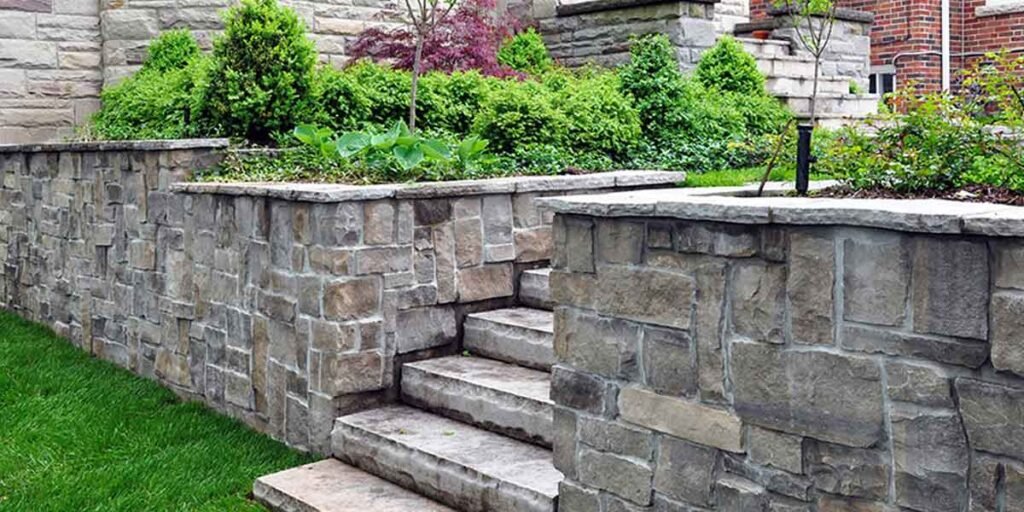
Most retaining wall types fail because water stays in the fill behind them.
Retaining Walls hold soil. Whether they keep holding it comes down to what leaves the fill after a storm, and each wall type handles that outflow differently. A wall of segmental block, timber, gabion baskets, or poured concrete will serve for decades on a drained slope. The same wall with clay backfill and no outlet collects the water and pushes outward with about 60% more force than its designer assumed.
The order that works runs soil first, then water, then height, then type. Most homeowners run it backwards, choosing a face material from a photo and finding out later that the site needs an engineer before it needs a pallet of block. Two height limits govern that fork in the United States, and they measure from different points.
Retaining Wall Types and What Each One Handles
Six types cover nearly every residential grade change: segmental block, gravity stone, timber, cantilever concrete, gabion baskets, sheet pile, and anchored walls. They differ in how load travels through them. That path, plus the height your site demands, decides which ones stay on the list.
| Type | How it carries the load, and how high it goes | Where it runs out |
|---|---|---|
| Segmental block (SRW) | Interlocking units; geogrid links the face to a reinforced soil mass. Common residential range 3 to 6 ft. | Gravity-only block is limited to about 2.5 times the unit depth and needs granular fill plus a leveling pad. |
| Gravity stone or timber | Mass alone. Workable under 3 ft for a homeowner, taller only with design. | Base width grows quickly with height; timber loses section to rot at the ground line. |
| Cantilever concrete | Inverted-T or L footing; soil on the heel pins the stem. Reaches roughly 20 ft before the footprint turns impractical. | Excavation and formwork behind the face, so it usually falls to a contractor. |
| Gabion baskets | Rock held in mesh, free-draining by construction. | Wire corrosion and stone loss; a rugged face that resists planting and seating. |
| Sheet pile | Thin driven sections held by soil on both sides. | Needs driving equipment and soft ground; cantilever versions are practical only to about 20 ft. |
| Anchored wall | Face tied back with rods or cables grouted into stable ground. | Engineered design for every installation, plus corrosion protection on the anchors. |
Gravity walls resist soil pressure with mass. Geotechnical practice sizes their base at roughly half to two-thirds of the wall height to keep the wall from tipping, which is why a taller gravity wall ends up with a footprint wide enough to swallow a garden bed.
Block construction does not make a wall a gravity wall. Above about 3 ft, most residential systems are grid-reinforced, and the geogrid is what holds the hill. The National Concrete Masonry Association’s TEK 18-11 guidance sets the minimum geogrid length at 60% of the wall height or 4 ft, whichever is greater, with spacing capped near 24 in.
A low wall in a tiered yard usually ends up as seating, which puts the face material in constant contact with people, weather, and patio furniture. The warm-textile logic that extends a living room into cool evenings works the same way on an unheated terrace, and the reasoning behind blankets for sofas easy decor ideas for warm homes carries to that outdoor corner unchanged.
Site Conditions That Cross a Type Off the List
Four readings eliminate more options than budget does: soil type, where water already goes, how much room sits behind the face, and what load rests on the retained ground. Those four sort retaining wall types faster than any catalog, and a poor reading removes a type instead of raising its price.
Soil decides first. NCMA guidance turns to professional engineering whenever the retained soil is soft, organic, peaty, high-plasticity clay, or fill, regardless of how short the wall is. That covers a large share of suburban yards, where the ground above a slope is often placed fill sitting on old garden soil. Sand, gravel, silty sand, and silty clay are the soils the non-engineered method was written for.
Water comes next, and it is visible before anyone digs. Pooling at the foot of a slope, soil washing downhill after a hard rain, or a white salt bloom on an older wall face all describe a site where drainage already fails. Any wall built there needs the collection detail described below, and a permeable face alone will not cover for it.
Room behind the face is the filter homeowners miss. A reinforced wall needs its reinforced zone to extend into the retained soil, so a tiered bed with 3 ft of flat ground behind the wall cannot host the design someone sketched. Tight side yards push the choice toward cantilever, sheet pile, or anchored walls, all of which belong to a contractor.
Load above the wall is the strictest filter. Sloped backfill, a driveway, a parking pad, a structure footing, or a solid fence all transfer load into the retained soil, and code has a name for it: surcharge. Redding, California treats any retained slope steeper than 6 horizontal to 1 vertical as a surcharge. Platte County, Missouri requires tiered walls to be offset by about twice the height of the lower wall before it counts them as separate walls, so two 3-ft walls 2 ft apart become one 6-ft wall for permitting purposes. That rule reshapes tiered yard plans, where the spacing between walls usually comes from how much planting someone wants between them.
Height Limits That Trigger a Permit and an Engineer
Two thresholds matter, measured from different points. The International Residential Code exempts a retaining wall from a permit until it exceeds 4 ft from the bottom of the footing to the top of the wall, unless it supports a surcharge. NCMA’s non-engineered method reaches 6 ft from the leveling pad to the top, on favorable soil only.
The footing measurement is where homeowners get caught. A 12-in footing plus 3.5 ft of visible wall adds up to 4.5 ft of structure. The City of Covington, Washington states the practical result directly: an exempt wall is about 3 ft of exposed height, or 2 ft when the wall is wood. Measure from the base with a tape, not from the lawn with an eye.
The surcharge clause outranks height in every version of the exemption. A 2-ft wall holding back a driveway is not exempt work, because the rule exempts walls that carry no additional load. Some jurisdictions tighten it further: DeKalb County, Georgia requires a permit, stamped engineer’s plans, geogrid spacing and embedment details, and a soils report for any wall 4 ft or taller from the footing to the top.
Between the code line and the design line sits the band most homeowners build in. A 3-to-4-ft block wall on granular soil with level backfill is achievable without sealed drawings across much of the country. Add a slope above it, swap the soil for clay, or stack a second wall close behind the first, and the same project moves into engineered territory.
Local amendments decide the exact number, so a stop at the building department counter costs less than a rejected inspection.
Drainage Behind the Face Decides How Long the Wall Lasts
Drainage is the assumption every wall design rests on. A working detail is compact: a drain rock zone at least 1 ft wide against the back of the face, filter fabric to keep fines out of the voids, a perforated pipe at the base, and weep holes through the face so the pipe has an outlet.
The Federal Way, Washington geotechnical specification for wall drainage describes that zone in plan terms: clean drain rock running from the base up to 1 ft below finished grade, with the top foot closed by low-permeability soil so surface water never enters the wall from above. Filter fabric matters as much as the rock here. Silt washed into open gravel turns a drain into a plug, and a plugged drain restores the pressure the detail was built to remove.
What the detail buys is measured in pressure. A forensic case study published by the National Academy of Forensic Engineers describes a failed wall where clay had been used as backfill: the clay wedge generated an equivalent fluid pressure of about 65 pounds per cubic foot, against roughly 40 for the free-draining gravel the design assumed.
The difference is not a margin.
Failures also announce themselves in advance, if you read the face. Efflorescence, the white salt bloom, says water is moving through the units. A top course that dips after heavy rain says the fill is settling or being carried out through the base. A wall leaning outward has passed both warnings, and repair contractors generally write a wall off once the lean reaches about a third of its height.
What concrete retaining wall drainage looks like
A poured or cantilevered concrete wall is not permeable, so its drainage has to be complete by design instead of supplemented by open joints. Gravel and filter fabric go behind the stem exactly as they do with block, and the outlet becomes explicit: weep holes or pipe sleeves through the wall, each discharging onto a splash surface or into a drain line instead of into the soil at the toe. Water released at the base and left to stand against the wall’s own footing undoes the detail that protected it.
Concrete water retaining walls follow a different standard
A concrete water retaining wall holds liquid, not soil. ACI 350 governs liquid-containing structures and sets minimum wall thicknesses that ACI 318 does not: 6 in in general, 8 in once cover reaches 2 in, and 12 in where the liquid depth exceeds 10 ft. Crack control is the reason for those numbers. ACI 350-06 holds crack widths to roughly 0.23 mm under severe exposure and requires waterstops at joints, since ACI 318’s serviceability provisions alone do not produce watertight concrete. Residential examples are specific rather than common: pool shells, cisterns, and stormwater storage. A homeowner planning a rainwater tank is in that design lane, not the soil retaining one.
Maintenance and Lifespan by Type
Lifespan splits along how much structure sits in wet ground contact. Timber goes first, uncoated gabion mesh next where the soil is aggressive, and block or concrete walls last longest where the fill stayed drained and the outlets stayed open. The maintenance task is identical across all of them: keep water moving.
Timber rots at the ground line, where moisture and oxygen both reach the wood, and every fastener cuts through the treatment that protected it. Gabion baskets fail at the wire rather than the stone, and coating quality decides how fast; a bulging face usually means stone has shifted inside the mesh and the basket is no longer full.
Segmental block walls rarely fail at a unit. They fail at the joint pattern, with courses stepping out of alignment along a run, a face bowing outward between two ends that stay put, or a top course separating from the one under it. Each of those three points to movement below grade or pressure that reached the face anyway.
Concrete shows its condition more directly. Vertical cracks that widen over a winter, rust staining along a crack line, and spalling where freeze-thaw cycles catch saturated concrete all describe water arriving from the retained side. A hairline crack that stops is a different problem from one that grows each season, and only the second needs an engineer’s opinion.
Check the wall once after the wet season and once after the first hard freeze. Look at the outlets, run a level along the top course, and note any dip against the ends. That walk takes an hour a year, and it catches settlement while the repair is still a planting problem.
Where DIY Stops and an Engineer Starts
The stop line is set by depth and by what stands above the wall. Any excavation 5 ft deep or deeper needs a protective system, and nobody may dig below the base of a foundation or retaining wall without underpinning, stable rock, or an engineer’s written approval.
OSHA’s excavation standard, 29 CFR 1926.652(a)(1), requires a protective system in any excavation 5 ft or deeper unless the ground is entirely stable rock, and it requires one below 5 ft whenever a competent person finds evidence of a cave-in hazard. Excavations deeper than 20 ft need a registered professional engineer’s design instead of a table from a supplier’s catalog.
A second provision speaks straight to wall work. 29 CFR 1926.651(i)(2) prohibits excavation below the level of the base or footing of any foundation or retaining wall that could pose a hazard, unless the structure is underpinned, sits in stable rock, or an engineer determines it is safe or far enough away. The enforcement record shows what the rule is protecting: in 2021 an unsupported retaining wall about 34 in tall beside an excavation failed, and its blocks fell onto a worker.
The same boundary applies on small residential projects. Call an engineer before digging when the wall will carry any surcharge, when the retained soil is fill, clay, or organic, when tiered walls add up to 6 ft or more within a spacing of twice the lower wall’s height, when the wall base sits below an existing footing or wall, or when the local department wants stamped plans at 4 ft. Each condition takes the work out of the class a homeowner can size by eye.
Measure from the bottom of the footing to the top of the wall for the permit question, check the slope above against the 6-to-1 line that counts as a surcharge, and watch where the water goes in the next hard rain. Those three answers decide which types can be built at all.
Frequently Asked Questions
What is the 1/3 rule for retaining walls?
The 1/3 rule has four separate uses, so the answer depends on which one is meant. Batter is 1 in of setback per 3 in of height. Embedment is 1 ft buried per 3 ft exposed. Repair practice treats a lean past a third of the wall height as replacement territory. The middle-third rule is the engineering version: the resultant force has to stay within the middle third of the base so the soil under the footing stays in compression instead of lifting.
What type of retaining wall is the strongest?
Strength depends on retained height and soil rather than on a ranking of names. Driven and anchored systems scale furthest: a US EPA study found that the largest available sheet pile sections could not carry a 34-ft retention in bending, while a Plaxis model of a loose sand site showed one anchor row cutting the maximum bending moment by about 85%. On a residential grade change, the strongest wall is the one whose fill drains and whose reinforcement matches the soil beneath it.
Which retaining wall types are cheapest to build?
Cheapest depends on which cost gets counted, and the answer rarely matches the lowest unit price. Timber and dry-laid stone carry the lowest material spend on short walls and the shortest service life, while reinforced soil systems usually win on larger projects because they move less material per foot of wall. Undrained fill shows up later as a rebuild, which is where the savings go.
What is the difference between a retention wall and a retaining wall?
Nothing structural. The spelling varies, and both describe a structure holding soil back. The distinction with consequences is between a retaining wall, which holds soil, and a water retaining wall, which holds liquid and is designed under ACI 350.
