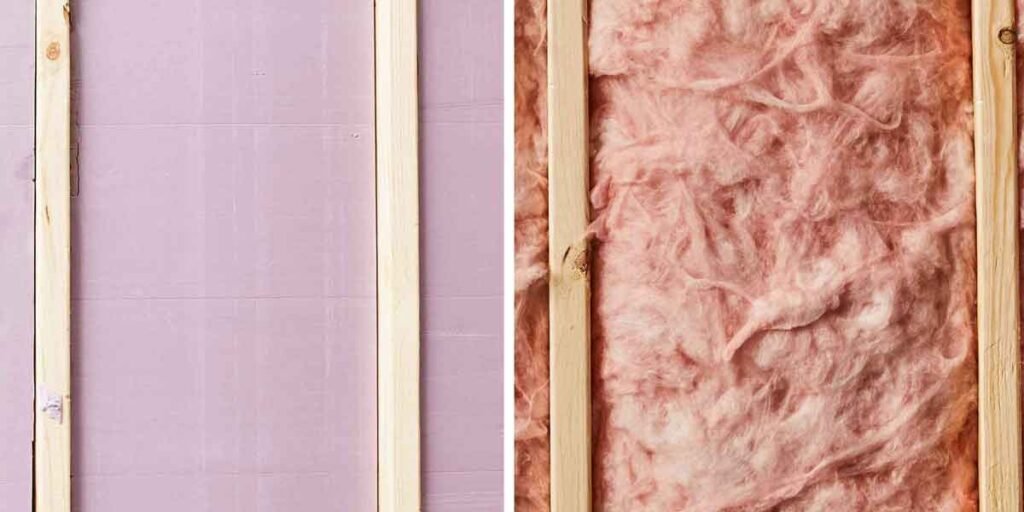
The format decides how close fiberglass insulation gets to the R-value on the bag. Batts, rolls, loose fill, and dense-pack each fail in a different way: gaps at the edges, compression at every obstruction, and depth nobody measures. Any fiberglass insulation selection guide worth following starts with the cavity, moves to facing and vapor control, then finishes with installed thickness.
Straight stud bays, an 18-inch joist bay above a vaulted ceiling, a steel purlin, and the common wall of an attached garage punish different mistakes. A batt cut two inches narrow leaks air around its edges. A blanket squeezed against a purlin rates R-30 on the truck and delivers closer to R-16 once the roof panels are screwed down.
Match the Format to the Cavity Before Anything Else
Regular bays want batts or rolls cut to width. Irregular, shallow, or already-filled cavities want loose fill blown in. Foam belongs where the cavity is uneven and air sealing matters more than material cost.
Batts and rolls come in widths matched to framing: 15 inches for 16-inch on-center studs, 23 inches for 24-inch centers. Standard depths run 3.5 inches (R-13, or R-15 in the high-density version), 6.25 inches (R-19), 8.5 inches (R-30), and 12 inches (R-38). The Department of Energy lists those products by depth because density changes the R-value per inch.
Blown fiberglass behaves differently. At the densities used for attic loose fill, roughly 0.5 to 1 pound per cubic foot, it lands between R-2.2 and R-2.7 per inch. R-38 therefore needs about 14 to 17 inches of depth, not the 12 inches a batt needs for the same rating.
| Format | Cavity it fits | Where it stops working | Typical rating |
|---|---|---|---|
| Batts and rolls, unfaced or faced | Straight stud and joist bays, 3.5 to 12 inches deep | Wires, pipes, and steel angles that force the fiber to compress | R-13 at 3.5 in, R-19 at 6.25 in, R-38 at 12 in |
| Blown-in loose fill | Irregular or partly filled bays, retrofits over existing material | Settling, and depth that never gets measured | About R-2.2 to R-2.7 per inch |
| Dense-pack, sold as BIBS | Closed wall cavities where a batt leaves gaps | Needs a blowing machine, a membrane, and an experienced hand | Up to about R-4.2 per inch |
| Closed-cell spray foam | Uneven, tight, or unvented cavities | Cost per inch, and decisions you cannot undo | About R-6.5 per inch |
Batts Fail at the Obstructions, Not in the Field
An open bay is easy work. The trouble starts at every wire, pipe, and nailer that interrupts it, because the quick fix is to push the batt behind the obstruction and squash it. Compressed fiberglass carries less insulating value per inch of installed thickness, and the attic guidance inspectors work from treats compressed or void-filled insulation as a failed installation even when the product matches its label.
Cut the batt long enough to reach both sides of the bay, split it around wiring, and leave no gap at the top or bottom plate. Ten careful minutes per wall beats a higher rating on the wrapper.
Facing Direction Is a Climate Decision
A kraft or foil facing is a vapor retarder, and a vapor retarder belongs on the warm side of the cavity in winter. That means the facing points into the room in a heating climate and, in a cooling-dominated climate, the same product is often the wrong choice for the walls at all. Class I or II vapor retarders are required on the interior side of framed walls in Climate Zones 5 through 8 and Marine 4, and generally not in Zones 1 through 4.
One facing per cavity. Adding a second poly sheet over a faced batt traps moisture between the two layers, and that is the failure people discover years later as soft drywall and dark framing.
Where Spray Foam Wins, and Where Fiberglass Still Wins
Closed-cell foam runs about R-6.5 per inch and stops air movement at the same time, so two inches in a 2×4 wall reaches roughly R-13. Glass batts run about R-3.2 per inch and need a separate air-sealing step. Foam takes tight, irregular, and unvented cavities; fiberglass takes open, regular ones at lower cost.
The spray foam insulation vs fiberglass insulation r value comparison usually ends at 6.5 against 3.2 per inch, and that ratio hides the part that moves a utility bill. A batt wall with an unsealed top plate leaks air through the assembly no matter how much fiber sits in the bays.
Two conditions push the decision toward foam whatever the price difference: cavities that cannot be reached from the interior to seal them, and assemblies where the insulation has to serve as both air barrier and vapor control. For everything else, glass fiber stays the cheaper route to a given installed R-value.
Format changes installed performance. It does not change the material. Itch, dust, settling, and price per installed R-value hold steady, which is why the fiberglass insulation pros and cons list reads the same whether the fiber leaves a bag or a hose.
Compression and Bridging Are Where the Rated R-Value Goes
Compression and thermal bridging pull installed performance below the label. Steel framing conducts heat roughly 400 times faster than mineral fiber, and a blanket crushed at the purlin can give up more than a third of its rated R-value before anyone turns on a light.
Metal buildings show the problem at full scale. Steel is the structure, the cladding, and the thermal bridge at once, so every purlin and girt becomes a path for heat to leave the conditioned space. ASHRAE 90.1-2016 addresses it in Appendix A: metal building roof assemblies with a filled cavity need a thermal spacer block rated at least R-5 between purlin and panel, and metal wall systems need a spacer or thermal break strip rated from R-0.375 up to R-3 depending on the assembly.
Oak Ridge National Laboratory hot-box testing measured what the spacer buys. It improved the overall insulation value of a standing-seam roof by about 30%, to the point that a 3-inch blanket over a spacer performed like a 4-inch blanket without one.
The compression side is worse. Independent hot-box testing on R-30 systems found a lined system landing at R-28.6 once installed, a loss near 5%, while a sag-and-bag double layer fell to R-15.9 with purlins left exposed across roughly 42% of the roof area. Both assemblies left the supplier with the same R-30 on paper.
What a Thermal Spacer Block Does
The block is a short piece of rigid foam set on top of the purlin before the panel goes down. It breaks the conductive path between steel and steel, and it creates the depth that lets the blanket expand to full thickness instead of being crushed at the frame. Extruded polystyrene and polyiso are the common materials, and both sit above the blanket, never under it.
Vapor Control Comes From the Facing
Blankets for metal buildings usually arrive with a laminated vinyl facing, and the perm rating on that facing is the moisture decision for the whole assembly. A facing at 0.02 perms works as a vapor retarder. A plain white vinyl near 1.0 perm does not, especially in a humid shop or barn where vapor drive runs inward all summer. Blankets in this market are specified under ASTM C991, Type I for unfaced and Type II for faced.
Wet fiberglass gives up most of what it was bought for. Any spec that skips condensation control is buying R-value that one humid season can erase.
Garage Walls: Fire Separation Comes First
The wall between an attached garage and the house is a fire separation before it is an insulation job. IRC R302.6 puts at least 1/2-inch gypsum board on the garage side, upgrades the ceiling to 5/8-inch Type X where habitable rooms sit above, and limits every opening in that wall.
Doors have their own rule. A door between garage and house must be solid wood or steel at least 1-3/8 inches thick, or a 20-minute fire-rated assembly with a self-closing device, and no opening may lead directly into a sleeping room. Ducts crossing the separation have to be at least 26-gauge sheet metal with no grille on the garage side.
Insulation requirements live in a different chapter of the same code. The energy-code air barrier table lists garage separation as a row that requires air sealing between the garage and conditioned space, and a Class I or II vapor retarder applies to framed walls in Climate Zones 5 through 8 and Marine 4 rather than everywhere.
One detail catches weekend installers more often than the rest. Kraft and foil facings are rated materials, and a faced batt left exposed on a garage wall does not meet the flame-spread and smoke limits the code sets for the assembly. The facing has to sit behind gypsum board or another approved finish. Materials and facings in garages, floors, and ceilings are held to a flame-spread index of 25 and a smoke-developed index of 450.
So when a homeowner prices fiberglass insulation for garage walls, the cavity material is only one line. The board that covers it, the door rating, and the air sealing around the common wall decide whether the work passes inspection.
Fiber Safety: The Numbers, and Where DIY Stops
IARC reclassified glass wool as Group 3, not classifiable as a human carcinogen, in 2001, after listing it as Group 2B in 1988. NTP still lists biopersistent glass wools as reasonably anticipated human carcinogens, and ACGIH calls them A3. The authorities do not fully agree.
OSHA sets no fiber-specific limit for fiberglass. It regulates synthetic mineral fibers as particulates not otherwise regulated, which puts the respirable limit at 5 milligrams per cubic meter and total dust at 15 milligrams per cubic meter over an eight-hour shift. NIOSH recommends 3 fibers per cubic centimeter and 5 milligrams per cubic meter, and OSHA joined the insulation manufacturers in 1999 on a voluntary ceiling of 1 fiber per cubic centimeter.
Measured exposure explains why those limits rarely bind. A NIOSH-method survey of residential insulation work found glass batt installation averaging 0.14 fibers per cubic centimeter, with readings between 0.02 and 0.41. Loose fill with a binder averaged 0.55 for installers. The highest number in the study, 7.67 fibers per cubic centimeter, came from blowing loose insulation that contained no binder at all.
Blowing, dense-packing, and removal are the tasks that generate the dust, and those are the tasks where N95 or better belongs on your face from the first bag. Skin and eye protection apply everywhere: loose long sleeves and pants with the cuffs left open instead of taped, gloves, safety glasses, and a head covering when you work overhead.
The line where a homeowner should hand the job over sits in predictable places. Summer attics combine heat stress with one narrow way out. Blown-in work needs a second person on the hose and a third near the machine. Closed cavities and cathedral ceilings need equipment most households do not own. Wiring and panel work belongs to an electrician before any fiber goes near it. Vermiculite insulation installed before 1990 can contain asbestos, so gray or brown pebbles where you expected pink or yellow fiber mean stop and test. Anyone pulling out insulation that may be wet, moldy, or contaminated with rodent waste should hire a contractor with containment and disposal experience.
Fiberglass Insulation Selection Guide: Common Buyer Questions
Is R-30 or R-38 better for an attic?
Neither figure is better on its own, because your climate zone sets the target. The 2021 IECC ceiling minimum runs from R30 in Zone 1 to R60 in Zones 4 through 8, so R-38 works as an intermediate step rather than the finish line across most of the country.
How do I calculate how much fiberglass insulation I need?
Measure the depth of what is already in the bay, subtract it from the target depth for your zone, and convert the difference with the product’s per-inch rating. Loose fill rated near R-2.5 per inch needs about 15 inches of depth for R-38.
Does fiberglass need a vapor barrier?
Only where the code requires one. Class I or II vapor retarders belong on the interior side of framed walls in Climate Zones 5 through 8 and Marine 4, and generally not in Zones 1 through 4. Two vapor retarders in one cavity trap moisture between them and damage the assembly.
Can I put new batts over old insulation?
Unfaced batts over existing loose fill are usually fine. If the older layer has a kraft or foil facing, the new material above it has to be unfaced, since a second facing creates exactly the moisture trap the code warns about.
Measure the bay, decide where vapor control belongs, and pick the format that can hold full thickness. Every figure printed on the bag assumes those three things happened first.
Code editions and product ratings change, so confirm the version your local building department has adopted before buying material. The exposure limits cited for fiberglass are occupational guidance, not medical advice.
