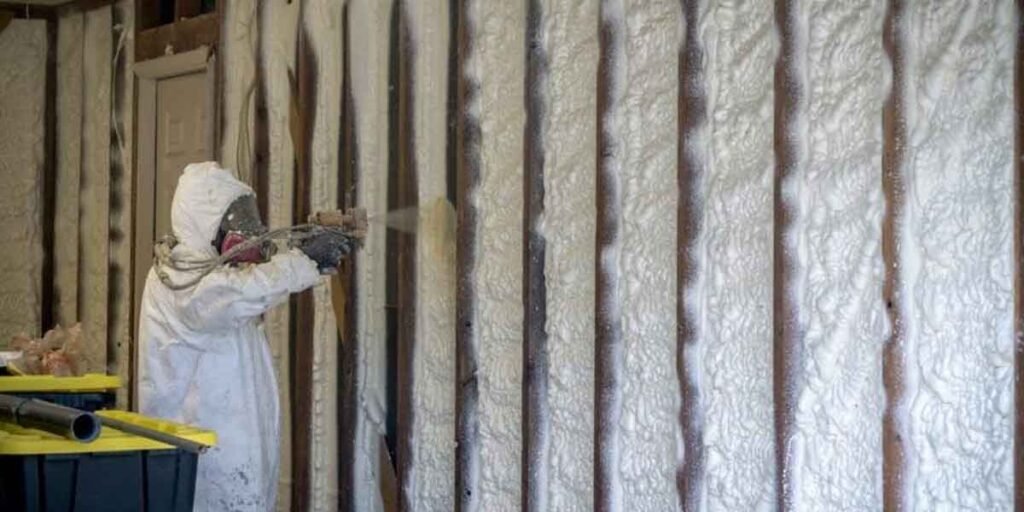
Spray foam estimates are built from board feet, and board feet carry the depth that square footage hides. Two contractors can walk the same attic, measure the same 1,500 square feet, and hand back totals that sit thousands of dollars apart, both of them defensible.
The arithmetic behind that gap is short. Surface area multiplied by depth gives board feet, and the contractor’s rate per board foot turns board feet into a price. What moves between bids is the depth assumption, the foam chosen for each surface, and how much preparation got priced into the rate.
Treat a spray foam estimate as a specification with a number attached.
What a spray foam estimate is pricing
Spray foam is priced by board feet. One board foot is one square foot of surface covered one inch deep, so 100 square feet at 3 inches is 300 board feet, whether the foam is open cell or closed cell.
Depth is the reason contractors quote that way. A ceiling plane, a rim joist, and a crawl space wall each take a different thickness, and a single per-square-foot rate cannot describe three different thicknesses honestly.
The two foam families also do not convert at one rate. ICA Pro Tool, the quote calculator published by Insulation Contractors of Arizona, lists open cell at about $0.33 per board foot and R-4.2 per inch, against closed cell at about $1.57 per board foot and R-7.1 per inch. Those are the contractor’s own starting rates for large jobs with standard access, and the page says so plainly.
Work the R-value comparison on a single 1,000 square foot surface and the pricing logic shows up. Hitting roughly R-25 with open cell takes about 6 inches and 6,000 board feet. Hitting it with closed cell takes about 3.5 inches and 3,500 board feet. Closed cell sells for nearly five times the rate per board foot and still buys less material here, which is why the cheaper product is not automatically the cheaper surface.
Run the board-foot math before comparing bids
Multiply the area by the depth to get board feet, then multiply by the rate. A 1,500 square foot attic floor takes 9,000 board feet at 6 inches of open cell, or 4,500 board feet at 3 inches of closed cell.
Applied to the same published starting rates, 9,000 board feet at $0.33 lands near $2,970, while 4,500 board feet at $1.57 lands near $7,065. Both figures come out of the same multiplication the contractor uses, which means you can check a quote without trusting anyone’s total.
Real invoices rarely sit at the starting rate. South Central Services, an insulation contractor that publishes its own rate band, puts closed cell between $1.15 and $1.75 per board foot and open cell between $0.25 and $0.75. That spread is not noise. It is the room a contractor keeps for access, masking, and the shape of your specific attic.
Two bids on the same square footage are comparable only when the depth and the foam match. Until then you are comparing a 6-inch open cell job against a 3-inch closed cell job, and the lower number is simply the smaller amount of material.
For the total-dollar side of this same calculation, the walkthrough of spray foam cost runs a whole-house example surface by surface.
Why depth changes from one bid to the next
Depth follows the target R-value, the climate zone, and the cavity being filled. A 2×4 wall cavity is about 3.5 inches deep, and below-grade walls take closed cell only.
Climate drives the target. A cold climate pushes the required R-value up, and a contractor in that zone answers with more inches of open cell or fewer inches of closed cell. Two spray foam estimates written for two climate zones are priced against two different targets, so neither is wrong.
The surface itself constrains the answer. An attic floor sprayed at the joist line takes one depth, while a roofline application on the underside of the deck takes another and usually pushes toward closed cell. Below-grade basement walls get closed cell because open cell is not a vapor or moisture barrier.
Area can diverge between two surveys before depth even enters the picture. A roofline is a larger surface than the floor beneath it: a roof 30 feet long with a 15 foot rake, counted on both sides, measures 900 square feet, and the two gable triangles under it add another 120. One bid written on the roofline and another written on the attic floor describe two different quantities of foam on the same house.
The cavity sets a hard ceiling on one option. Tiger Foam’s estimating guide notes that a nominal 2×4 cavity measures 3.5 inches, and that guide also subtracts about 6% of the measured area for the studs that never get sprayed. On a 2×4 wall there is no room to reach a high R-value with open cell alone. The bid that offers it anyway is either quoting a thinner assembly or planning to build out the wall.
Prep, access, and the extras that land on the invoice
Prep and access sit outside the spray foam estimate math. Masking fixtures, clearing stored items, and reaching a tight space all add labor hours that get folded into the rate.
These are the items that decide the gap between two bids on identical square footage:
- Protection. Outlets, wiring, plumbing, HVAC registers, and finished floors get masked before the first pass.
- Removal. Existing fiberglass or cellulose comes out of the way, and disposal costs money.
- Ventilation. Attic eave and soffit vents have to stay clear of foam, which usually means baffles and additional hand work.
- Retrofit access. ICA Pro Tool adds $0.50 to $1.00 per square foot for access drilling on retrofit wall work, and the same page prices crawl space work 10% to 20% higher because of the working conditions.
- Weather windows. Two-part foam has a temperature and humidity range it will cure in. A cold snap or a wet week moves the job, and a return trip is a real line on the invoice.
- Minimum job charges. Specialty Insulation posts an $1,800 minimum for all spray foam jobs, which is how one small closed cavity ends up priced like a much larger one.
- Travel and setup. Rig time, hose runs, and distance get spread across the board feet, and small jobs carry more of it per board foot.
A one-line bid hides all of it. When the second sheet lists these items and the first one does not, the higher number is often the more complete scope rather than the more expensive contractor.
Questions to settle before two quotes are compared
Write the spec before collecting numbers: which surfaces, what depth, which foam, and what the price includes. Two estimates are comparable only when those four answers match.
Settle these before the first contractor walks through, and hand the same list to everyone who bids:
- Which surfaces are in scope: attic floor or roofline, exterior walls, rim joist, crawl space walls, or a garage ceiling?
- What depth per surface, and which target R-value those inches are meant to reach?
- Open cell or closed cell, and on which surfaces? The answer often differs by surface inside one job.
- Is air sealing of gaps, penetrations, and top plates part of the price?
- Does the existing insulation come out, and is disposal included?
- How are eave and soffit vents kept clear, and what happens to HVAC equipment or ducts sitting in the spray zone?
- Who repairs what the job disturbs: access holes, cut drywall, or a removed section of finish?
- How is coverage verified after the pass, and what happens if a section measures thin?
- How long is the quoted price valid, given that the foam chemistry tracks raw material pricing?
An estimate that answers questions 1 through 7 in writing can be compared against another one that does the same. An estimate that answers none of them is a placeholder.
Where a DIY spray foam insulation kit stops making sense
A two-component kit works for one or two small, open, well-prepped surfaces. Whole attics, crawl spaces, and enclosed rooms carry a different risk profile.
Start with the yield column rather than the box. Tiger Foam’s own tables show a TF200 kit at 200 board feet against 162.5 for the slow-rise TF200SR, and a TF600 at 600 board feet against 516 for the TF600SR. A 1,200 board foot attic floor takes two of the regular 600 kits and three of the slow-rise ones. Ordering by the headline number leaves a homeowner short mid-project, with a half-covered surface and a cure window already running.
Then the chemistry. The A-side of a two-component polyurethane foam contains isocyanates, a documented cause of occupational asthma, and application calls for supplied-air respiratory protection along with full skin and eye coverage. The room has to be empty, and the space needs ventilation while the foam cures. The product SDS and the manufacturer’s instructions are the authority on all of it, and they are written for trained applicators, not for a homeowner improvising in a sealed attic.
Stop and call a licensed applicator when the job involves a full attic or crawl space, a confined space, a roof or any work at height, a surface that has to meet a verified air-seal standard, or anything close to gas equipment, flues, or a combustion air path. Sealing a combustion air opening with foam can starve a gas appliance and back-draft exhaust into the house. That is a life-safety boundary, and it belongs to someone who knows where that boundary runs.
Nothing in a cost comparison overrides the product SDS, the manufacturer’s application instructions, or a licensed applicator’s on-site assessment of the space.
Spray Foam Estimate FAQ: Four Questions Behind Most Bids
How much does it cost to spray foam 1,500 square feet?
A 1,500 square foot attic floor needs 9,000 board feet at 6 inches of open cell, or 4,500 at 3 inches of closed cell, so the total follows the spec rather than the footprint. At published starting rates that is roughly $2,970 for the open cell assembly and $7,065 for the closed cell one, before access, prep, or a minimum charge.
How much does it cost to spray foam a 20×20 garage?
A 20 by 20 garage has 400 square feet of ceiling, which needs 1,200 board feet at 3 inches of closed cell. Add the walls and the number climbs fast: four walls 20 feet long and 8 feet high add 640 square feet of surface before the garage door opening is subtracted, and each of those inches carries the same board-foot multiplication.
How much does spray foam insulation cost for 1,000 square feet?
At 1,000 square feet, depth decides the board feet: 6,000 for open cell at 6 inches against 3,000 for closed cell at 3 inches. Multiply those by your local rate per board foot, which is the one number a quote cannot tell you until a contractor has seen the surface.
How do contractors price a spray foam job?
Contractors price the board feet first, then adjust for access, prep, minimum charges, and complexity. Retrofit drilling and crawl space work are the two adjustments that show up most often, at $0.50 to $1.00 per square foot and a 10% to 20% premium respectively.
A spray foam estimate that cannot be written into board feet by the person paying for it is not ready to compare. Ask for the missing line, then run the multiplication again.
