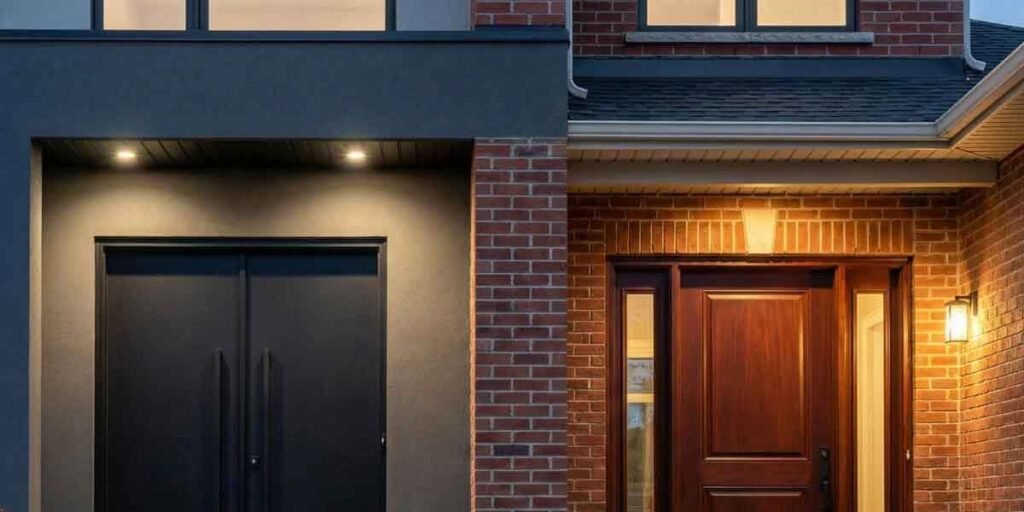
Entry doors trade one strength for one weakness, and the weakness is always conditional.
Wood moves with the humidity. Steel dents, then corrodes at the crease. Fiberglass resists both and asks for more money up front. Each of those depends on conditions, and the conditions come down to where the door faces, how the opening was framed, and which hardware grade came in the box.
A door on a shaded elevation under a deep overhang, opened a dozen times a day, lives a different life from the same panel on a west-facing wall with no shelter. The advantages stay real in both cases. The drawbacks arrive on different schedules.
What Do the Pros of an Entry Door Actually Measure?
The advantages of an entry door are test results, not adjectives. They fall into four measurable groups: resistance to impact, movement under humidity and temperature swing, air and water leakage at the sill and jamb, and how long the lock and frame hold when someone leans into the door.
Manufacturers publish those results on a label. The NFRC label on a door and on its glass lists the U-factor, the solar heat gain coefficient, and visible transmittance for the glazing unit. The assembly carries a structural rating under the North American Fenestration Standard, expressed as a design pressure. Two doors with the same width and the same factory color can carry different labels, and the label is the part you can compare across brands.
ENERGY STAR qualifies doors and windows by climate zone. A model that clears the requirement in one zone may miss it in another, so ask which zone a product is qualified for before treating an energy claim as finished business.
Where the Pros of Entry Doors Stop Working
Wood, steel, fiberglass, and composite each hold one real advantage, and each one hands that advantage back under conditions a showroom walkthrough rarely raises.
Wood. Few materials match the depth of a stained grain, and wood insulates better than a hollow steel slab. The trade is movement. Wood takes on and releases moisture, so a door that fits in October can drag by July, and the coating has to be renewed on a schedule set by sun and rain. A wood door under a deep overhang behaves like a different product from the same door in full weather. That one condition decides whether upkeep costs an afternoon every few years or a weekend annually.
Steel. Steel delivers the most security per dollar and takes paint cleanly, which is why builder-grade housing wears so much of it. The skin is the weak point. A crease that cracks the paint film exposes bare steel, and corrosion starts there. Foam cores add stiffness as much as they add insulation, so the core spec matters when the panel has to survive a hit from a grocery cart or a dog.
Fiberglass. A fiberglass door will not dent, split, or rot, and current finishes pass for stained oak from the sidewalk. That durability is paid for at purchase, and the gap against steel is the widest in the category. Fiberglass also leans hard on the installation: a frame that is out of square or a sill that traps water shortens the life of the most expensive option in the lineup. The material forgives impact. It does not forgive a bad opening.
Composite and the engineered middle. Composite doors pair a molded skin with a foam or engineered core and hold a finish longer than wood does. Watch the edges. Medium-density fiberboard and engineered stiles that stay wet swell, and swollen edges do not come back.
Glass area rewrites all four. Glass is a trade-off inside every material choice. More glazing means more daylight in a dark foyer, and it also means more of the assembly’s performance is decided by the glazing unit instead of the panel. Glass in a door, and in sidelights that fall inside the hazard zones the rule defines, has to be safety glazing: tempered or laminated, per CPSC 16 CFR 1201. A full-lite door carrying annealed glass fails that requirement, and skipping it turns glass into a hazard.
Which Parts Decide Whether the Door Still Feels Right in Year Five?
Hinges, lock, threshold, and weatherstrip decide that, not the door face. A Grade 3 lock on a hollow slab gives way before a Grade 2 deadbolt with a reinforced strike plate does, and a sill that holds water ruins the jamb above it long before the panel itself fails.
Lock and hinge hardware is graded, and the grade is printed on the package. ANSI/BHMA ranks residential locks and hinges from Grade 1 at the top down to Grade 3, the minimum most builders install. Replacing the two strike-plate screws with longer ones that reach the stud behind the jamb changes forced-entry resistance more than a heavier panel does, and it costs a few dollars.
Hinges carry the load, and load announces itself as drag. A door that used to close cleanly and now scrapes the sill has usually lost hinge screws or gained a jamb that moved. A door that lets air in along the bottom edge has a sill or weatherstrip problem, not a panel problem. Working through that order saves money: the diagnostic sequence in entry doors leak or stick runs the panel, the hinge side, and the sill in the order that finds the fault fastest.
The threshold is the least inspected part of the assembly and the first to cause trouble. Standing water at a sill finds the end grain of a wood jamb, and a landing that pitches toward the house routes every storm into the same corner. The IRC caps landing slope at an exterior door at a quarter inch per foot, which sheds water without reading as a ramp.
Slab or Prehung: How the Swap Changes the Pros
A slab replacement keeps the existing frame and trim and costs less. A prehung unit arrives with a new frame and lets the installer correct an opening that is out of square. Slab work preserves good trim and cannot fix a racked jamb, and the frame decides which of those matters.
A door that was hung straight and stays square is a slab candidate. A door that has dropped, or a jamb showing rot at the bottom corners, points to a prehung unit, because a fresh slab in a bad frame inherits the same drag.
Prehung work is the larger project. The old unit comes out with the trim, which brings interior paint and often the flooring at the threshold into scope. It is also the version that resets the frame, the sill pan, and the air seal together.
When Should You Stop and Hand the Work to Someone Else?
Stop when the rough opening has to change, when the house predates 1978, when a new power feed is part of the plan, or when the door sits in an egress path and the replacement shrinks the clear opening. Each of those moves the work outside a homeowner’s scope.
- Changing the rough opening. Making an opening wider or taller moves a structural header, which is a framing change and normally a permitted one. The local building department is the authority on whether a permit is required, and a framer should size the header.
- Paint disturbance in pre-1978 homes. The EPA’s Renovation, Repair and Painting rule covers work that disturbs painted surfaces in housing built before 1978, and firms doing that work must be certified. Small repairs are exempt, with the exemption set at six square feet of painted surface per room for interior work and twenty square feet for exterior work. A full prehung replacement of a painted door and frame runs past those limits, so the safe route is a certified firm or a lead-safe work practices course before demolition begins.
- Line-voltage power. Battery locks, keypads, and video doorbells are homeowner work. A hardwired chime circuit, a new receptacle at the entry, or any 120-volt wiring belongs to a licensed electrician.
- Egress requirements. A required egress door has a minimum clear opening, and a deeper frame, a taller sill, or a security grille can quietly reduce it. Confirm the number before placing an order.
- Heavy or awkward installs. A glazed panel on a stair landing, or any unit heavier than you can control with both hands, needs two people and a lift. Work above the first floor adds fall exposure on top of the weight.
FAQ
What is the best type of front entry door?
The best material for a front entry depends on what the house can tolerate at its weakest point. Steel wins on price and security, fiberglass on impact resistance and upkeep, wood on appearance and repairability, composite on how long a factory finish lasts. On a fully exposed western elevation, fiberglass or composite usually costs less over fifteen years than a wood door that needs recoating. Under a deep overhang, wood’s advantage widens.
Are fiberglass entry doors better than wood?
For exposure and upkeep, yes. For appearance and repairability, no. Fiberglass does not dent, rot, or take on moisture, and it holds a factory finish for years without a brush. Wood can be sanded and recoated after damage, which fiberglass cannot, and no molded surface matches a real stained grain. The deciding factor is the wall the door sits in: shelter favors wood, full sun and weather favor fiberglass.
Is it better to have sliding or French doors?
They serve different openings, so the answer follows the room behind the door. A swinging entry door needs floor space for its arc; a sliding unit trades that arc for a fixed and a moving panel on a track. For a patio opening, sliding puts more glass into the same width. For a main entry, a swinging door keeps the lock, the threshold, and the weather seal simpler to detail and to repair.
How much does a good entry door cost?
Entry doors are priced as a complete assembly, not as a panel alone. The line items are the slab or prehung unit, the frame and trim, the lock and hinge grade, the glazing option, the sill pan, and the labor to remove and dispose of the old unit. Two doors that photograph alike can land in different price tiers because one includes a reinforced frame and safety glazing and the other does not. Ask for a quote that names each line separately.
