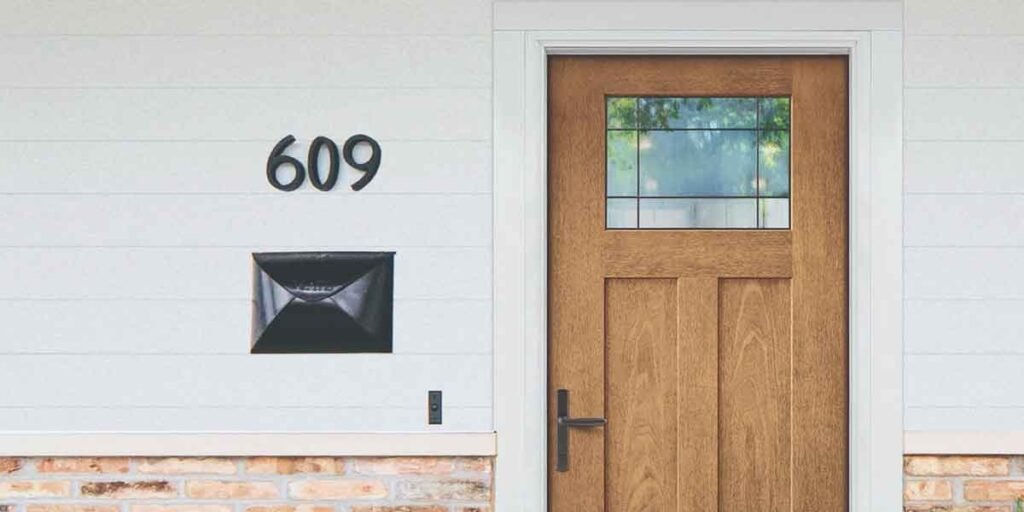
Entry Doors: check the opening, code, and lock first.
That order feels wrong in a showroom, where the door you notice first is the one with the glass and the color. It is the order that keeps a purchase from turning into a framing project, because an entry door arrives as an assembly: slab, frame, threshold, weatherstripping, glazing, and lock, tested and sold as one unit. The inexpensive parts are the ones you can swap after installation.
Entry doors bought against the opening and the climate leave every style option open, which is the reverse of how most shoppers work.
What “Best” Means for Entry Doors
The best entry doors for homes are assemblies whose slab, frame, glazing, and lock grade match the opening you already have, your climate, and your local building code. Style and color sit at the end of that list because they are the only variables you can change later without rebuilding anything.
Four variables decide the choice, and only one of them is visible from the street.
- Opening size and egress dimensions, which the code sets for you.
- Climate exposure: heating and cooling load, sun, wind, salt.
- Security grade of the lock and of the jamb holding it.
- Maintenance appetite: refinishing intervals, cleaning, hardware adjustment.
A door that scores badly on the opening or the code becomes expensive to fix. A door that scores badly on color becomes a weekend of paint.
The Opening Sets Limits Before Style Gets a Vote
The required egress door in a home has to be side-hinged and provide at least 32 inches of clear width and 78 inches of clear height, measured with the door open 90 degrees, and it has to open from inside without a key. That is IRC R311.2, and it is the number to check before any other.
A 36-inch slab is usually what produces a 32-inch clear opening. Door thickness, the stop, and clearance for the hinges consume more than the two inches you gain by stepping up from a 34-inch slab, which is why the code arithmetic lands on 36.
Check the existing opening before shopping. A home framed for a 36-inch slab takes a standard replacement; a home framed for 32 inches needs carpentry, not a wider door.
Glass carries a second set of rules. Safety glazing is required in the fixed and operable panels of swinging, sliding, and bifold doors, and each pane has to carry a permanent manufacturer’s mark referencing CPSC 16 CFR 1201 or ANSI Z97.1.
Sidelights trip the same requirement when two things are true at once: the glass sits within 24 inches of the door edge in the plane of the closed door, and its bottom edge is less than 60 inches above the floor. Decorative glazing and panes too small to pass a 3-inch sphere are the exceptions that get used most.
Film is not a substitute for either one. Laminated or tempered glass is, and once the glass area passes 9 sq ft the required impact category rises to Class II.
Three checks settle the opening before any material decision gets made.
- Clear width and height measured with the door open 90 degrees.
- Inside operation with no key and no special knowledge.
- A safety glazing mark on every pane in the door or within 24 inches of it.
How Each Door Material Fails
Every entry door material has a characteristic failure, and the one you can tolerate depends on sun, salt, and traffic. Steel dents permanently, fiberglass resists dents but can crack under extreme impact, wood moves with moisture, and an aluminum face without a thermal break runs cold.
Manufacturers advertise what a material resists.
The money question is what it does once that resistance runs out.
| Material | Strong at | How it fails | Where it fits |
|---|---|---|---|
| Steel, 24-gauge typical and 20-gauge heavier | Cost, rigidity, resistance to prying | Impact dents stay permanent, and a scratch through the coating starts rust | Sheltered entries in dry or moderate climates |
| Fiberglass | Dent resistance, moisture and salt tolerance, dimensional stability | Cracks under extreme impact, and a thin topcoat fades on dark colors | Coastal and high-sun exposures |
| Solid wood | Repairability, refinishing, appearance | Moisture movement shows up as swelling, joint separation, and finish breakdown | Deep overhangs and owners who refinish on schedule |
| Engineered wood, stave or laminated core | Stability that solid wood lacks, with the same finishing options | Standing water at edges and end grain still swells the core | Most homes that want a wood look |
| Aluminum or aluminum-clad | Low maintenance, no exterior repainting | High thermal conductivity, so a frame without a thermal break runs cold and collects condensation | Mild climates, or thermally broken assemblies |
Gauge numbers run backwards. A 20-gauge face carries about half again as much steel as the 24-gauge residential standard, and that extra metal is where dent resistance and long-term alignment come from.
Salt and sun do more damage than cold in most coastal homes. Salt air attacks steel wherever the coating has been cut. Ultraviolet light breaks down finishes on fiberglass and wood alike, and a thin topcoat on a dark color fades first.
Wood needs one honest sentence. An exterior wood door wants periodic refinishing, and a west-facing entry with no overhang will ask for it sooner than the owner plans. If that maintenance will not happen, the material is wrong for the home.
Energy Ratings and the NFRC Label
A door’s energy performance is printed on its NFRC label: U-factor, solar heat gain coefficient, air leakage, visible transmittance, and condensation resistance. ENERGY STAR sorts doors by glazing level, while windows and skylights are sorted by climate zone, so the amount of glass in the slab sets the numbers you need to hit.
U-factor measures heat loss through the assembly, and lower is better.
SHGC measures the share of solar heat that comes through the glass.
Under ENERGY STAR version 7.0, which took effect on October 23, 2023, an opaque door needs a U-factor of 0.17 or lower. A door that is half glass or less needs 0.23 or lower, with SHGC at 0.23 or lower.
Entry doors that are more than half glass split by region. The Northern and North-Central zones allow U-factors up to 0.25, and South-Central and Southern allow 0.28. SHGC runs 0.40 or lower in the two northern zones and 0.23 or lower in the two southern ones.
Air leakage limits sit at 0.5 cfm per sq ft for swinging doors and 0.3 for sliding doors, and the ratings are recertified on a rolling schedule: U-factor every five years, air leakage every ten.
Comparing two labels takes three steps.
- Match the glazing level first, because that is what sets the U-factor target.
- Compare U-factor and SHGC only within the same glazing level, never across them.
- Read the air leakage figure, which is where a poor threshold seal shows up.
The federal credit that used to soften the price of a qualifying door is gone. The IRS ended the section 25C energy efficient home improvement credit for property placed in service after December 31, 2025, as set out in IRS Fact Sheet 2025-05, after the One Big Beautiful Bill Act pulled the original 2032 deadline forward. Before that cutoff the credit covered 30% of product cost, capped at $250 per door and $500 across all doors in a year. A 2026 buying guide that still quotes it is repeating a rule that expired.
Glass area drives that calculation more than anything else on the label. In a cold zone, less glass makes the target easier to reach; in a hot one, SHGC matters more than U-factor, and shading the entry does more than upgrading the door core.
Where the heat actually goes: the Department of Energy attributes 25% to 30% of residential heating and cooling energy use to windows, and its air-leakage breakdown for a typical home puts doors at roughly 11% of infiltration losses, ahead of windows at 10%.
A door that seals badly loses more than its label suggests. The label describes a laboratory assembly, not the gap under your threshold after the threshold has settled.
Budget planning runs on a separate axis. entry doors cost by material and style more than they cost by U-factor, so the material decision carries the larger price movement.
Security Lives in the Strike Plate
A swinging entry door is tested for security as an assembly under ASTM F476, and the pass-fail thresholds come from ANSI/BHMA standards. A high-grade deadbolt on a jamb that tears out still fails, so the strike plate and its screws carry as much weight as the lock rating.
ASTM F476 is the test method for swinging door assemblies, covering the hinge, lock, door, strike, and jamb as one system. The ANSI/BHMA standards turn those results into grades.
Commercial hardware is graded 1, 2, or 3, with Grade 1 the strongest. Residential deadbolts use letters instead: A156.40 grades durability, strength, and finish separately as A, B, or C, and AAA is the top mark.
The thresholds behind a Grade A residential bolt are specific. The bolt has to survive two blows of 148 foot-pounds, a 1,350-pound side load, a five-minute sawing attempt, a 150-pound compressive load, 250,000 cycles, and a 10,000-cycle slam test.
Forced entry usually defeats the jamb before it defeats the cylinder. Short screws that stop inside the jamb instead of reaching the stud, and a strike plate held by two small fasteners, are the weak points; three-inch screws through the strike and hinge side into the framing, plus a reinforced or box strike, close both.
Read the claim on the package with care. A “Grade 1” label can describe a single component rather than the assembly, and wording such as “equivalent to” or “compliant with” often means no laboratory test was run.
Egress and security pull in opposite directions at the lock. A double-cylinder deadbolt that needs a key from the inside breaks the requirement that the egress door open without a key or special knowledge. Smart locks add a separate standard for their electronics, ANSI/BHMA A156.25, because a lock can pass the mechanical test and fail electronically.
Where DIY Stops
Replacing a same-size prehung door in an existing opening is reasonable homeowner work. Changing the opening, cutting glass in the field, wiring hardware, or installing inside a high-wind zone is not, because those steps depend on permits, structural members, or certifications a homeowner cannot issue.
The line is not about confidence or skill. It is about permits, structural members, and certifications that only an inspector, an engineer, or a licensed installer can put on paper.
- Same-size replacement, hardware swaps, weatherstripping, painting: within reach with a level, shims, and a second pair of hands.
- Widening or raising the opening: the header and jack studs are structural, and the change needs a permit and an inspection.
- Field glazing: a safety glazing mark is permanent and factory-applied, so a pane cut on site needs a labeled product rather than ordinary glass.
- Smart locks, cameras, and doorbell wiring: low voltage, still electrical work with its own code requirements in many jurisdictions.
- High-wind zones: this is the hard stop.
Older entry doors often sit in openings framed decades ago, and the framing decides the scope of the swap. Florida’s High-Velocity Hurricane Zone covers Miami-Dade and parts of Broward County, and every exterior door assembly there needs a product-specific Miami-Dade Notice of Acceptance tested under the TAS 201, 202, and 203 protocols. A Florida Product Approval on its own does not satisfy that requirement inside the zone.
The approval also dictates the install. Anchor type, fastener spacing, and flashing are written into the NOA, and an approval that certifies a product does not certify the workmanship around it. An inspector can reject a correctly specified door that was anchored the wrong way.
Questions Buyers Ask
The three questions that come up most often have document-based answers rather than brand-based ones.
Who makes the best quality entry doors?
Quality in entry doors is a specification, not a nameplate. An ENERGY STAR certified slab with an NFRC label, a lock rated ANSI/BHMA Grade 1 or Grade 2, and a warranty that states separate terms for slab, finish, and hardware carry more information than any reputation ranking.
All three are paperwork a buyer can request before ordering, which makes them comparable across products in a way that a brand name is not.
Does Lowe’s or Home Depot have better exterior doors?
Neither retailer manufactures doors, and both sell lines built by the same door makers, so the store name settles nothing.
Compare the specification sheet side by side instead: U-factor, glazing level, lock grade, and warranty length. Delivery and installation terms deserve the same treatment, because that is where most purchase disputes start.
What are the best entry doors for a cold climate?
Favor less glass and a well-insulated core. An opaque door has the easiest target at a U-factor of 0.17, while a door with half glass or less can meet 0.23.
Ask for the condensation resistance rating too. A cold frame against a warm interior shows condensation on the inside face before it shows up in any energy number.
A showroom walks you through color, glass pattern, and hardware finish, in that order. Run the sequence the other way: opening and code first, then the material that matches your weather and your maintenance appetite, then the lock grade, and the look last.
Two documents carry every load-bearing claim on a door tag. The NFRC label holds the energy numbers, and the BHMA grade on the hardware package holds the security claim, and both are attached to the product before it ships.
Code editions vary by state and by year, and the local authority having jurisdiction makes the final call on egress width, glazing, and wind-zone approvals. One permit review answers in an afternoon what a forum thread cannot answer at all.
