Sliding doors get sold by their glass and judged by their hardware.
Two panels can wear the same low-E coating, the same frame color, and the same handle, then behave nothing alike by the third winter. The difference sits in a number few buyers ask for. It is the weight each roller set was rated to carry.
Panel weight sets the minimum hardware class, and hardware class sets how the door feels in year five. Color, finish, and glass package are the parts you can change your mind about later.
Start With the Weight of the Panel
Glass weighs about 3.3 pounds per square foot at a quarter-inch thickness, so pane area multiplied by that figure gives a usable estimate of what the rollers have to move.
A 36-inch by 80-inch panel holds 20 square feet of glass. That is roughly 65 pounds of glass alone, before the frame, the meeting stile, and the spacer bars are added. Frames are far lighter than glass, so a standard patio panel lands near 80 pounds.
Wider panels add weight faster than they add opening. A three-panel assembly with 40-inch panels crosses 100 pounds per panel, and it can look identical to a lighter door in a showroom photograph.
The number matters because rollers are sold in weight classes. A light-duty set under a heavy panel flattens, and a flattened roller still opens. It simply stops opening easily, first on cold mornings and then on every morning. I learned that on a rental where a previous owner had swapped in a cheap roller pair, and the door went from smooth to two-handed in about a season.
Frame material moves the figure less than glass area does. Vinyl is light, aluminum is light, wood is heavier, and glass outweighs all of them. Widen a panel by six inches and the glass grows faster than the opening does. Every manufacturer publishes a maximum panel width for that reason.
Where the Weight Actually Goes
Every slider sends its load down through the sill or up into a rail fixed to the wall above the opening, and that choice is settled long before anyone picks a finish.
Most residential sliding doors are bottom-rolling. Two rollers sit in a sill track and take the panel, so the floor and the sill absorb the load while the rollers absorb the movement. Building a wide glass door this way costs less than the alternative.
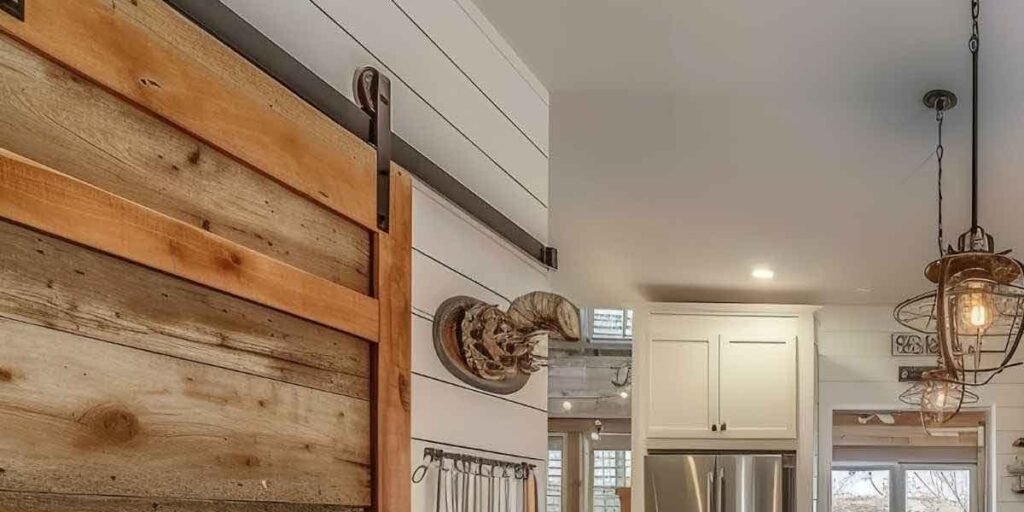
Top-hung systems reverse the arrangement. Rollers ride a rail above the opening and the panel hangs from them. Barn-style interior doors are the everyday version, and large multi-slide exterior systems use the same principle to keep a floor flush and free of track.
The consequence lands in the framing. A hanging rail has to fasten into something structural: studs, blocking, or a header. Drywall anchors will keep a rail in place until the first time a teenager swings on the panel. If nothing solid exists above the opening, blocking has to be added, and that means cutting into the wall.
Bottom-rolling asks a different question of the same opening. The sill has to bear the load and shed rain, and the lower the threshold stands, the harder that shedding becomes. A recessed track gives a nearly flush opening and demands more care underneath it.
Which one suits your floor? Tile and stone push toward a hanging panel, since drilling a sill track into tile is a poor plan and a low track suits a hard, level floor. Carpet and timber take a bottom-rolling slider without complaint.
Multi-panel systems multiply the question rather than changing it. Each panel rides its own rollers, so a four-panel opening with 30-inch panels can use lighter hardware than a two-panel opening with 48-inch panels, even though the overall opening is wider.
Which configuration your wall can accept is a separate question from the mechanism under it, and the sliding doors fit rules that sort wall type, weather exposure, and daily use are worth settling before any hardware gets ordered.
Three Numbers the Spec Sheet Has to State
Maximum panel weight, maximum panel width, and the clear opening the assembled unit leaves. Those three numbers decide whether a slider still feels light in year five, and all three appear in the series specification sheet a manufacturer publishes for each line.
Adjustable rollers are standard on better assemblies, and they exist for a reason: the panel has to move up and down a few turns to line the lock up with its strike and to seat the weatherstrip evenly. A door that needs a lift to latch is describing an adjustment, not a worn-out unit, and the fix is a screwdriver and a few minutes.
Roller construction separates grades more than roller count does. Nylon wheels on plain axles land at the inexpensive end. Sealed ball-bearing wheels with stainless races belong at the end that survives grit. The two look identical from six inches away.
Replacement parts have to match the original specification. Hardware from a different series often drops into the same track while carrying a lower rating, which is how a five-year-old door ends up dragging on hardware sold as the same size.
Track material matters in one narrow way. Painted steel rusts where the finish wears through under a doorway that sees rain and road salt. Aluminum dents if a paving stone lands on the sill. Stainless costs more than most owners want to pay for a part they will never look at.
Drainage belongs in the same conversation. Rain that leaves the sill through weep slots needs a clear path, and a low-profile threshold narrows the space that path has to work in. The lower the track, the more precisely it has to be set.
The Clear Width You Actually Get
A slider’s clear width is the unit width minus the frame at both sides and the overlap where the panels meet. On a 72-inch two-panel unit, that works out to about 32 inches of passage.
The overlap is the part buyers forget. Two panels have to meet and seal, so they share a few inches in the middle whether the door stands open or closed. Interlock design moves the figure slightly, and the manufacturer publishes it as clear opening. That is the only width worth measuring a sofa against.
Accessibility raises the stakes on the same two figures. The 2010 ADA Standards set a minimum clear width of 32 inches at a doorway (404.2.3) and cap threshold height at half an inch (404.2.5), with three-quarters allowed for exterior doors and a quarter-inch vertical rise or a 1:2 bevel permitted as the transition. A standard residential slider usually misses both: its threshold stands well above the cap, and its clear width lands near the minimum instead of comfortably beyond it.
Meeting those limits means specifying a low-profile or recessed sill and confirming the clear opening on the spec sheet rather than assuming it from the unit size. That combination exists in residential product lines. It costs more than the standard assembly, and it is the difference between a door someone can use unaided and a door that needs a helper.
For anyone who is moving furniture rather than wheeling through, the same arithmetic settles a second decision. Measure the box before delivery day. A 32-inch clear opening takes most refrigerators and most sofas with the legs removed, and it refuses the ones that arrive strapped to a pallet.
Threshold height belongs on the list for any home where someone uses a walker or a wheelchair. Most residential sliding doors stand an inch or more above the half-inch cap that accessible design allows, and that single measurement rules out more doors than the glass package ever will.
Screens and Pet Panels Ride Their Own Track
A screen runs on its own outer track, and a blocked screen channel produces a symptom owners blame on the door: the panel stops closing the last inch because something behind it will not seat.
Pet inserts replace the fixed panel or ride a dedicated channel, which keeps the glass intact and keeps the pet opening away from the panel you walk through. They also put a permanent hole in the assembly. A pet insert changes how the door performs thermally and how well the lock side secures, and in a rental it is a modification that needs written approval.
Questions Buyers Ask About Sliding Doors
Which brand of sliding doors is considered the best?
No single brand owns that position. Andersen builds around a wood-fiber composite frame, Marvin around wood-clad and aluminum systems, Pella builds wood and fiberglass lines, Milgard and JELD-WEN sell across several price tiers, and the real differences land in frame construction, glass package, hardware rating, and lead time.
Compare those four items on each spec sheet instead of the brand story. A premium name with light-duty rollers is a worse door than a mid-tier unit whose hardware is rated well above its panel weight.
What should you look for when buying a sliding patio door?
Maximum panel weight and clear opening come first, then the label confirming the glass is safety glazing under 16 CFR Part 1201, then the energy rating that matches your climate zone.
Color, hardware finish, and panel count come last. None of them changes how the door performs.
What is the rough opening for a 72×80 patio door?
The rough opening comes from the installation instructions for that model, and it is slightly larger than the unit itself to leave room for shims and insulation.
A 72 x 80 figure describes the nominal unit size, not the rough opening, and generic tables ignore the differences between series and sill designs. Use the instructions for the door in front of you.
Is a top-hung or a bottom-rolling slider better?
It depends on the floor and on the framing above the opening. A hard floor and solid framing suit a hanging rail; carpet or timber and a standard wall with a header suit a bottom-rolling slider.
Neither mechanism wins in the abstract, and a door chosen against its framing costs more to correct than the price gap between the two systems.
