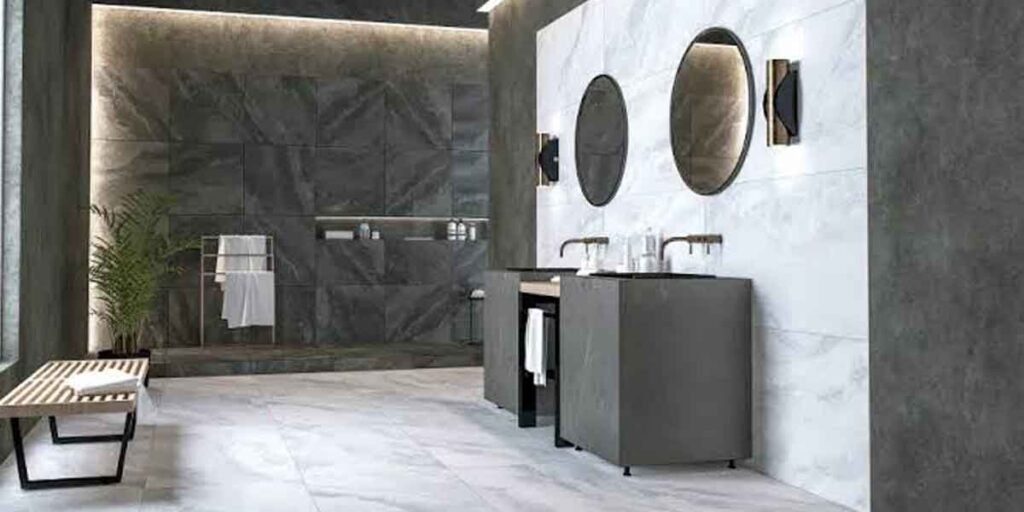
Tile flooring fits a home when three specs line up.
Water absorption decides where a tile can go. Wet slip resistance decides whether it is safe on a bathroom floor, an entry, or a stair. Floor structure decides whether the idea is possible at all. Get those three wrong and no showroom sample rescues the job: the face stains, the surface turns slick under a wet foot, or the joints crack open along a seam that moves.
Most of the price gap between a $2 tile and a $30 one traces back to those numbers, and they sit on the carton in small type beside the pattern name. Choosing the decoration comes later, and it is the easier half of the work.
The spec sheet outranks the showroom sample
For tile flooring, two numbers decide more than the photo on the display: water absorption and abrasion class. Absorption sets where the tile survives; abrasion sets how long the face holds up under foot traffic.
Absorption is published as a class. Impervious tile takes on 0.5% or less of its weight in water, which is what most porcelain qualifies for. Vitreous runs from just above 0.5% to 3%, semi-vitreous from 3% to 7%, and non-vitreous above 7%. A body that absorbs 7% does not belong on a shower floor or a damp basement slab, whatever the glaze looks like.
Abrasion shows up on retail labels as PEI class I through V. Class III covers normal residential rooms. Class IV handles a kitchen, a mudroom, and the grit a wet winter drags in. Class V is built for schools and airports, and paying for it at home buys nothing you will notice.
Dimensional tolerance is the third number, and it sets how tight the joints can be. Rectified tile is cut after firing, so every piece matches. Non-rectified tile varies enough that the installer widens the joints to hide the difference. Tight joints over variable tile produce lippage, the lip a bare toe catches at an edge.
If you would rather start from types and rooms than from specs, best tile flooring for homes sorts porcelain, ceramic, and natural stone by where each one holds up. The numbers above are the reason that sort survives contact with a real subfloor.
Subfloor and structure decide whether tile is possible
Tile flooring needs a floor that barely moves and a surface that is flat. Ceramic and porcelain sit on framing that deflects no more than L/360; natural stone wants L/720, and large-format tile wants a surface flat within 1/8 inch over 10 feet.
L/360 means the framing can sag about a third of an inch across a 10-foot span under design load. A 12-foot span of 2×8 joists on 16-inch centers fails that test, and a bounce you can feel underfoot is the giveaway. A crack isolation membrane will not rescue framing that flexes as a whole.
Flatness is a separate requirement, and it tightens as tile grows. ANSI A108.02 allows 1/4 inch of variation over 10 feet when every edge of the tile stays under 15 inches, and 1/8 inch over 10 feet once any edge reaches 15 inches. A floor can pass the bounce test and still hand you lippage if the plywood humps at a seam.
Correcting flat is mechanical work. Grind the high spots, fill the low ones with a troweled patch or a self-leveling underlayment, and check the surface with a 10-foot straightedge before the first thinset is mixed. Building up mortar instead does not work, because it shrinks.
Concrete slabs add moisture. ASTM F2170 measures relative humidity inside the slab; ASTM F1869 measures the vapor emission rate at its surface. A slab that reads high pushes vapor into the adhesive and pops the tile from the bottom up. Sealing the top of the slab does not stop vapor, it traps it.
Undersized joists, a slab that needs a mitigation layer, or a deflection problem nobody has measured yet: those are the points where the work stops being a homeowner project. Sistering joists, adding a beam, or pouring a mitigation system changes structure and load paths, and that work belongs to someone carrying insurance for it.
Wet rooms, stairs, and the limits that override looks
Tile flooring in wet areas needs a measured wet slip resistance of 0.42 or better under ANSI A326.3, and a shower floor sloped about 1/4 inch per foot toward the drain. Both outrank the finish you fell for in the aisle.
That 0.42 comes from ANSI A326.3, the test that replaced older static friction methods because people slip while moving, not while standing still. The 2021 revision split floors into product-use categories: interior dry and interior wet both clear at 0.42, interior wet-plus surfaces such as public showers want more than 0.50, and exterior walkways and grease-prone kitchens more than 0.55. Manufacturers publish the value they tested. A tile with no published number is a guess.
A polished porcelain that reads calm and expensive under showroom lighting often measures under 0.42 when wet. The matte or lightly textured version of the same body usually clears it, and it hides water spots better.
Shower floors stack two requirements on top of the slip number. The surface has to fall toward the drain at roughly 1/4 inch per foot so water does not pool, and the tile has to be small or textured enough to grip a wet foot on that slope. Penny tile flooring earns its place here for a mechanical reason: more grout joints mean more edges for a wet sole to catch. The trade is upkeep, because those joints collect soap film faster than a 12-by-24 field tile.
Stairs, ramps, and the strip of floor just outside a tub follow the same logic. A polished 12-by-24 on a stair tread is a slip waiting for a wet sock. Texture, a smaller joint pattern, and a slip-resistant nosing do more for safety than any finish upgrade.
Slip resistance degrades with cleaning. Wax-based cleaners and furniture polish leave a film that drops a measured value over time, and a pH-neutral cleaner with a microfiber mop keeps the surface you paid for.
Water resistance is a system, not a tile
The tile face resists water. The floor assembly is what keeps it out. A porcelain body can be impervious while the grout, the setting bed, and the seam at the wall stay porous.
That distinction matters most in a shower or a wet room, where a waterproof membrane goes under the tile and ties into the drain and the wall substrate. ANSI A118.10 covers bonded waterproof membranes, and skipping one to save a day of work is how a ceiling below a bathroom gets stained two winters later. Crack isolation is a different product with a different job, covered by ANSI A118.12: it isolates the tile from movement the slab was always going to have, such as control joints and seasonal shrinkage.
On a kitchen or hallway floor, water resistance mostly means the body and the grout. On a shower floor, it means the whole assembly, and that is the part of a bathroom remodel where a homeowner should slow down rather than save.
Tile flooring maintenance is decided by the joints
Tile flooring ages at the grout, not at the tile. Cementitious grout is porous and needs sealing on an interval that follows your traffic and your cleaners, epoxy grout resists staining without sealing, and natural stone needs both a sealer and a pH-neutral cleaner.
Cementitious grout is cement with pigment, which means it takes on oil, wine, and mop water until a sealer closes the pores. A sealer lasts longer in a hallway that gets a dry mop than in a kitchen where a degreaser is used weekly. Epoxy grout skips that cycle and shrugs off grease, and it costs more because it sets fast and is harder to tool.
Natural stone raises the stakes. Travertine, slate, and marble are porous and reactive, so an acidic bathroom cleaner etches marble and dulls limestone. Sealing every couple of years and cleaning with a pH-neutral product keeps the surface honest. Glazed porcelain needs neither.
Radiant heat solves the cold-foot problem that keeps some homeowners away from tile. Electric mats and hydronic tubing both work under porcelain and ceramic when the manufacturer publishes a compatible assembly. Glass tile does not belong on a floor at all, and stone over radiant heat wants a thicker bed and a conversation with the manufacturer before the boxes are ordered.
Repairs are the other half of maintenance. A chipped 12-by-24 can be swapped if you kept spares, and a discontinued pattern is the reason to keep one unopened box in the garage. Cutting a single tile out of a cured cementitious bed without cracking its neighbors is slow, dusty work.
Patterns, formats, and where wood-look holds up
Layout changes both the look and the waste. Grid and running-bond cuts stay predictable, angled layouts such as herringbone add 15% or more in offcuts, and long plank formats cap the offset at about a third of the tile length.
The half-offset brick pattern that looks natural with 12-inch squares becomes a problem with wood-look planks. A long tile bows slightly coming out of the kiln, so aligning the midpoint of one plank with the edge of the next doubles the bow at every joint and shows as lippage under raking light. Keep the stagger at a third of the length or less and the floor reads flat.
Wood tile flooring earns its keep in kitchens, living rooms, and houses with dogs, because a wood-look porcelain plank absorbs no water and takes a claw without denting. What it does not give back is warmth, quiet, or the sound of a real board underfoot. Order several faces of the same color if you want variation, since a single printed image repeats across a 300-square-foot room in a pattern your eye finds in about ten seconds.
Pattern and room shape argue with each other. Herringbone loses its symmetry at every doorway, and a diagonal grid in a narrow hallway spends more tile on cuts than it lays. Walk the room first and count the openings, because the layout that survives is the one whose cuts land where furniture covers them.
Buy the waste you need up front. The Lowe’s tile flooring buying guide puts the baseline at 10% extra, and angled layouts, plank formats, and rooms with many corners push that toward 15%. Running short mid-job is how a weekend project becomes a three-week one, especially when the dye lot is one a store two states away still stocks.
When tile is the wrong answer
Tile flooring is the wrong pick when the framing flexes, the slab runs wet, the room needs a warm quiet surface, or the floor you plan to pull up may contain asbestos or lead. Those are boundaries, not taste.
Framing that fails L/360 is the first case. An old house with 2×8 joists and a long span gets a better result from luxury vinyl tile or laminate, materials that tolerate movement a ceramic sheet cannot. Luxury vinyl tile flooring installation is also cheaper to attempt: most planks float over a clean subfloor without a cement bed or grout, and they come up again if you change your mind.
A floor that needs warmth and quiet is the second. Tile is hard, cold, and loud, and a bedroom over a garage slab will feel like neither place you want to wake up in. Radiant heat fixes the temperature and not the sound.
Fast resale is the third. A floating floor installs in a weekend and can be replaced before listing, while a tile floor is a fixture a buyer may or may not want.
The fourth case has nothing to do with preference. Vinyl tile and the black cutback mastic under it that were made before 1980 can contain asbestos, with 9-by-9-inch tiles the classic flag.
Intact and well bonded, floor tile counts as non-friable, which is why EPA homeowner guidance says to leave undamaged material alone and to lay new flooring over it when it needs replacing. Cutting, grinding, sanding, or power-stripping is what releases fibers, so a quick removal with a scraper and a shop vac is the worst version of the job. Lead paint adds a second rule: compensated work on pre-1978 housing falls under the EPA Renovation, Repair and Painting rule at 40 CFR 745. Homeowners working on their own residence are generally exempt, and that exemption does not travel to a landlord, a childcare operator, or a flipper.
Where that leaves a homeowner: test before you touch, or hire an accredited abatement contractor. Do not dry-scrape either material, and do not put the debris in household trash, because disposal is regulated in every state.
Frequently asked questions
Which tile is best for house flooring?
Porcelain is the safest all-round answer for tile flooring: impervious bodies absorb 0.5% of their weight or less, they hold up in kitchens, baths, and entries, and the surface can be chosen for wet grip. Ceramic costs less and suits walls and moderate-traffic floors.
What type of floor tile is the most durable?
An impervious porcelain with a high abrasion class and a through-body color outlasts the alternatives on a residential floor, because wear shows on the printed glaze of a cheaper tile and not on a body that is the same color all the way down.
What floor tile never goes out of style?
Plain mid-tone porcelain in a rectified format ages best, and the grout color carries as much weight as the tile. Grey or beige forgives the traffic a white grout advertises within a year.
Do tile trends matter if I plan to stay ten years?
Trends price at resale, not at install. A pattern that fills current catalogs will read as dated to a buyer in a decade, and the layouts that survive that long are the quiet ones.
How much extra tile should I buy?
Ten percent over the measured area covers cuts and breakage in a straight layout, and 15% covers angled layouts, plank formats, and rooms with many corners. Keep the unopened box, because a discontinued pattern cannot be matched later.
Four households, four different answers
Four conditions settle most of these decisions: an older house with bouncy framing, a bathroom over a slab that runs damp, a newer build with radiant heat, and a pet household with heavy traffic. Each one narrows the list quickly.
An older house with long joist spans. Measure the span and the joist size before ordering anything. If the framing lands under L/360, the honest sequence is structure first and floor covering second, and a floating vinyl or laminate floor often makes more sense than rebuilding a floor system.
A bathroom or basement over a damp slab. Test the slab for moisture before the tile arrives. If it reads high, budget for a mitigation layer or choose a floor that tolerates vapor, and keep the wet-area slip requirement at 0.42 or better in the same decision.
A newer build with radiant heat. Porcelain over a compatible assembly handles heat cycles well, and the floor stops feeling cold at 6 a.m. in January. Confirm the assembly with the heating manufacturer, then keep the format large enough that joints do not fight the loop layout.
A household with two dogs and a mudroom. A Class IV abrasion rating, an impervious body, and grout that hides dirt beat any polished surface. Wood-look planks in a matte finish handle claws, water bowls, and muddy paw traffic without the annual refinishing a real hardwood floor needs.
Cost follows preparation more than tile price. Tile flooring material runs from roughly $2 to $30 per square foot depending on body and format, and the same preparation is billed either way, so cheap tile over a floor that needs flat work rarely ends up cheap.
Fix the framing first if it fails L/360, and test a slab for moisture before the boxes arrive.
