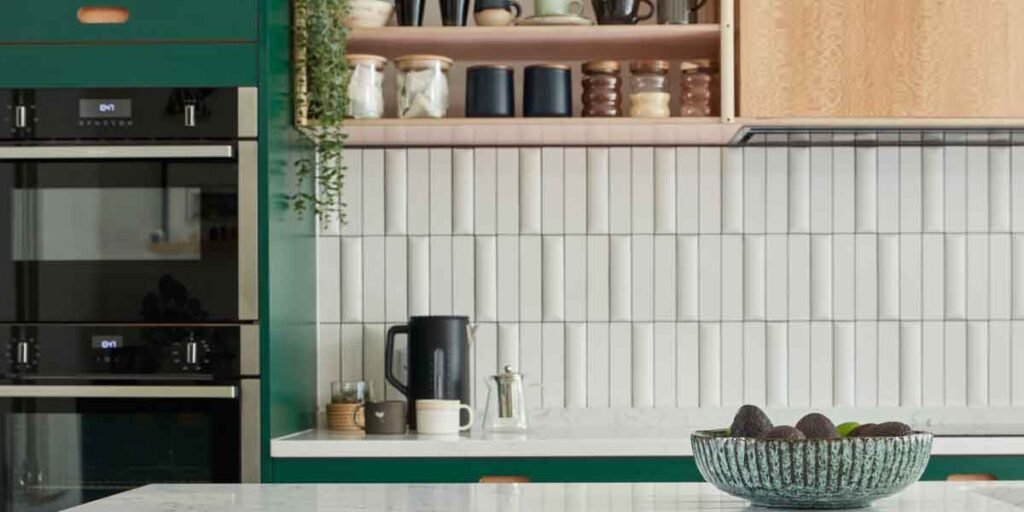
Glazed ceramic kitchen wall tiles fit most kitchens, with one zone that answers to different rules. The wall over a cooktop is regulated by clearance code, the wall at a sink is judged by its joints, and the remaining stretches are the only surfaces where appearance gets the final word. A tile carton carries two numbers that decide where the tile can go: how much water the body absorbs, and how hard the surface is. Neither one shows up on a sample.
Work the room wall by wall and the tile list shortens itself before any color comparison starts.
The cooktop wall is a clearance problem before it is a tile problem
The wall over a range is governed by clearance code, not by finish. IRC M1901.1 requires at least 30 inches of vertical clearance from the cooking surface to unprotected combustible material, cabinets included, and a tiled surface does not count as protected.
Section M1901.1 of the International Residential Code covers ranges and ovens and sets that 30-inch floor. IRC G2447.5 gives the reduction path: the space may drop to 24 inches when the underside of the cabinet is protected by 1/4-inch insulating millboard covered with sheet metal, when a listed metal hood hangs with a 1/4-inch air gap above the cooking surface, or when a listed over-the-range appliance is installed per its own listing. Tile over wood framing and drywall is not one of those assemblies.
A tiled splash can look like a fire barrier and still leave the cabinets overhead classified as unprotected combustible material, because the layer that matters in the code text is the one under the tile.
Appliance listings can be stricter than the code floor, and the listing wins. Fulgor Milano’s spec sheet for its gas rangetops calls for 48 inches from the cooking surface to wall cabinets sitting directly above, 18 inches inside the 6-inch side zone, and a 9-inch backguard where the rear wall is not non-combustible. Where the space over the cooktop measures the usual 18 inches of cabinet gap, the correction belongs to the hood, the cabinet underside, or a different appliance.
Where the plan is to run a slab or a large porcelain panel up that wall, confirm the material itself is non-combustible before it becomes part of the safety argument.
Wall tile and floor tile are tested against different numbers
Wall tile and floor tile differ in water absorption and body strength. ANSI A137.1 sorts tile by absorption measured under ASTM C373: non-vitreous above 7 percent, semi-vitreous 3 to 7 percent, vitreous 0.5 to 3 percent, and impervious at 0.5 percent or less, the class porcelain occupies.
Most tile sold as wall tile sits in the non-vitreous and semi-vitreous classes, light-bodied and glazed, and the glazing is the whole point.
A leftover box of tile flooring can be cut down for a wall, and plenty of products are rated for both surfaces. The carton says “wall and floor” or “floor and wall” when the manufacturer means it, which makes that line on the label the real permission slip.
The trap is a carton that lists floor use only. Those are dense bodies with a grip finish built for foot traffic, and grip texture above a counter holds cooking spray the way a washcloth holds water. Abrasion scales printed on those boxes, the ones retailers still filter by as a rating, track wear from shoes and say nothing useful about a vertical surface.
Non-vitreous bodies absorb more water and move more with it, and the industry confines the class to indoor walls for that reason. In a kitchen the restriction rarely bites, since trapped moisture and freeze-thaw cycling are what break porous tile, and neither one has a home in a heated room.
The density that makes porcelain a durable floor makes it heavy against a wall, so a format past roughly 12 by 24 inches asks for a thin-set rated for large tile and, depending on the assembly, mechanical support that stays in place until the mortar cures.
Material price swings wider than the format discussion suggests. Home Depot’s current wall tile filters run from $1.00 to $4.99 per square foot, and The Tile Shop lists a 4 by 4 glazed ceramic at $14.39 per square foot, so the carton and the counter you buy it from move the material budget by more than ten times before labor enters the picture.
The sink wall fails at its joints, not at the tile face
Sink-wall failures start in the joints. Water reaches that wall as fine spray that settles at the counter joint and in the grout lines, so a low-absorption body paired with epoxy or high-performance cement grout outlasts a choice made on color alone.
The opening between a countertop and the cabinets over it usually measures 18 inches, and that figure is a cabinet convention, not a code requirement. Cabinet makers ship different heights, so measure the actual opening before ordering tile for it.
A full backsplash covers the opening or runs to the ceiling. A 4-inch splash guard covers the base of it and leaves the drywall painted above. Both are legitimate, and the difference between them changes the tile order by a factor of four.
Seal the joint where the wall meets the counter with flexible caulk. Grout in that line cracks as the cabinets move and the counter expands with heat, and the crack is where water gets into the wall cavity. A quartz or stone slab answers this wall with almost no joints at all, which is why slab materials keep winning easy-clean comparisons.
Peel-and-stick kitchen wall tiles have a temperature ceiling
Adhesive wall tiles carry heat limits that a cooktop layout can exceed. Smart Tiles rates its sheets to 120 degrees Fahrenheit, asks for an 8-inch tile-free band over a gas range that has no back panel, and voids the warranty when those clearances are not met.
Other brands draw the line elsewhere. BeNice asks for 8 inches of separation from an open flame, LONGKING’s directions put the minimum at 16 inches from the top of a stove, SpeedTiles caps its backsplash use at 190 degrees Fahrenheit, and Art3d states in its own listing that the product is not recommended where it takes direct heat.
Two products photographed the same way on a shelf carry different limits, so read the number for the exact item and compare it against what a simmering pot puts on the wall.
Removal is the second cost. These sheets bond to paint and to drywall paper, and pulling them off takes the surface with them, which rules the product out of a rental kitchen where the wall has to come back the way it was.
Large-format wall tile lives or dies on wall flatness
Flatness tolerance tightens with tile size. Under ANSI A108.02, a tile with any edge 15 inches or longer needs a substrate within 1/8 inch over 10 feet, while smaller tiles get 1/4 inch over 10 feet. Mortar is not a leveling material.
The standard also rewrote what large format means. ANSI A108.T, the terminology published with the 2024 specifications, defines large format tile as a tile with a facial dimension greater than 23 inches. The 15-inch figure survives as the flatness trigger, not as a definition, and the two numbers get quoted interchangeably in showrooms.
A 10-foot straightedge and a 1/8-inch horseshoe spacer settle the question in a minute. Run the straightedge across the wall in several directions and slide the spacer under it at the worst point; if the spacer passes, the wall is out of tolerance for a big tile. Fixing it means grinding the high spots or skim coating the low ones before any tile goes up. Mortar troweled heavy to bridge a dip leaves a hollow bed behind the tile, and a hollow bed is where a large tile cracks the first time someone leans on the counter.
Once the wall reads flat under the straightedge, format opens up: a 12 by 24 porcelain, a 4 by 4 glazed square, and a 3 by 12 subway all sit the same way on a leveled substrate.
Grout and joints decide how kitchen wall tiles age
Grout does the aging in a kitchen. Grease and cooking spray land in the joint and stay there instead of washing off the glazed face, so narrow joints with an epoxy grout hold up better than wide joints with a basic cement grout.
A glazed tile needs no sealer, while the cement grout between tiles does, and resealing every year or two is what keeps kitchen grease from staining it. Where the wall meets a counter or a cabinet, use caulk, not grout.
Joint width also ties one surface to the next. When the kitchen wall tiles repeat the tile flooring of an open-plan room, matching the joint width reads as deliberate, and matching only the color often reads as a near miss.
Frequently asked questions
What type of tile is best for kitchen walls?
Glazed ceramic or porcelain wall tile suits most kitchen walls. The glazed body wipes clean, and a moderate format such as 3 by 6 or 4 by 4 inches stays flat against framing that was never built to be level under a 12 by 24.
What are the latest trends for kitchen wall tiles?
The format list on retailer shelves shows where demand sits. The Tile Shop’s current wall assortment runs 4 by 4 glazed ceramic, 12 by 24 polished porcelain, 6 by 35 wood-look planks, and 8 by 8 encaustic-look squares, while Mineral Tiles leads its ceramic collections with 3 by 12 subway formats.
Do small kitchen wall tiles work in a narrow kitchen?
Small formats read better in a narrow galley, because joint lines give the eye something to follow where a 12 by 24 panel would expose every irregularity in the wall. Keep the joint width consistent with the surface it meets, and the size difference stops reading as a mistake.
Should the backsplash be lighter or darker than the countertop?
Either direction works when the contrast is deliberate, so compare the two samples under the kitchen’s own light at night rather than a showroom ceiling.
Do peel-and-stick tiles last on a kitchen wall?
They hold up where the wall stays dry and the surface temperature stays under the product’s rating, typically 120 to 190 degrees Fahrenheit depending on the brand. Over a cooktop, the warranty terms matter more than the adhesive does.
The cooktop wall is the one surface where a tile decision can turn into an inspection problem, and the numbers that settle it come from the appliance manual and the clearance path. Everywhere else in the kitchen the choice is freer, and flatness, grout, and the joint at the counter matter more to how the wall looks in five years than the finish does.
